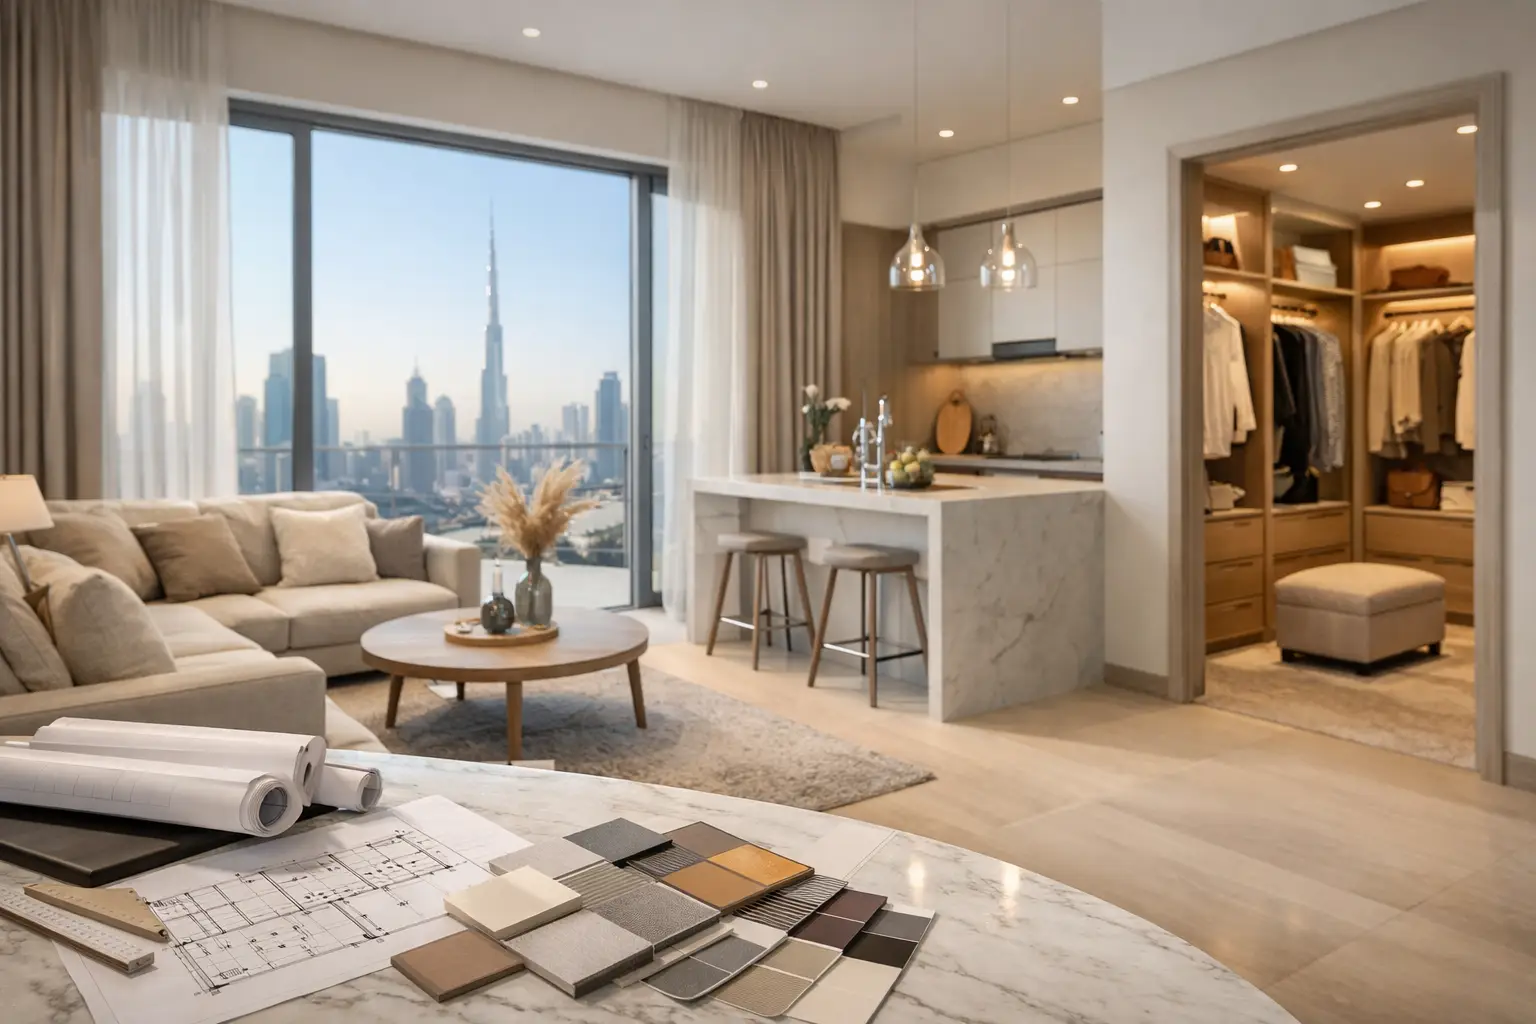
An apartment renovation can look straightforward until the ceiling is opened, the existing services are exposed, and building management requirements begin to shape every decision. A successful apartment fit out guide starts with one principle: treat the property as a coordinated execution project, not a collection of separate purchases and trades.
For apartment owners in Dubai and Sharjah, the quality of the final result depends as much on planning, approvals, protection, coordination, and finishing control as it does on the selected flooring, kitchen, or furniture. The goal is a home that looks considered, functions properly, and is completed with clear accountability from the first site visit to handover.
Start the Apartment Fit Out With a Clear Scope
Before choosing materials or approving a design, define what the fit-out must achieve. A landlord preparing a premium apartment for rental may prioritize durable finishes, efficient storage, and a polished presentation. An owner-occupier may place greater value on a tailored kitchen, upgraded bathrooms, acoustic comfort, and furniture designed around daily routines.
The scope should separate what is being retained from what is being changed. This includes existing flooring, ceilings, air-conditioning grilles, kitchen appliances, plumbing points, electrical outlets, wardrobes, doors, and bathroom fixtures. A proper site survey is essential because drawings and sales brochures do not always reflect the apartment as built.
It is also useful to establish the project level early. A decorative refresh involves finishes, lighting adjustments, wall treatments, curtains, and furnishing. A full fit-out may include demolition, civil works, electrical modifications, plumbing, ceiling work, flooring, joinery, kitchen renovation, bathroom upgrades, upholstery, and custom furniture. The difference affects approvals, sequencing, lead times, and site management.
Check Building Rules Before Finalizing the Design
In a high-rise or managed residential community, building regulations are part of the design brief. Management may control work hours, contractor access, elevator use, debris removal, protection requirements, noise restrictions, insurance documents, and approval procedures. Certain changes to plumbing, electrical systems, fire safety elements, or air-conditioning may require additional review.
This is why a fit-out contractor should assess the building requirements before committing to a detailed schedule. A beautiful concept is of limited value if its construction sequence is not permitted by the property management team.
Approvals also influence practical choices. For example, replacing floor finishes may require acoustic underlay to meet community requirements. Bathroom alterations may be limited by existing drainage positions. Ceiling designs must allow access to key services, and kitchen changes need to work with the available electrical load and ventilation arrangement.
A dependable execution partner coordinates documents, site access, material deliveries, protection, and work sequencing with building management. This reduces avoidable delays and helps keep common areas protected throughout the project.
Plan the Layout Around How the Apartment Is Used
A well-planned apartment does not need to feel crowded to deliver more storage, better circulation, and stronger visual order. Start with the areas that affect daily life most: entry storage, kitchen workflow, wardrobes, bathroom usability, living room seating, dining capacity, and home-office needs.
In compact apartments, custom joinery often delivers more value than adding standalone pieces. A carefully designed media wall can incorporate display shelving, concealed storage, cable management, and lighting. A wardrobe can be organized around the owner’s actual clothing and accessory requirements rather than a generic internal layout. In bedrooms, an upholstered bed wall or integrated side tables can create a finished appearance while using space efficiently.
There are trade-offs. Full-height joinery can provide exceptional storage but may make a room feel heavy if the proportions, colors, and lighting are not handled carefully. Open shelving adds character but requires regular styling and maintenance. A good fit-out plan balances visual calm with practical capacity.
Kitchens Need Technical Planning, Not Just a New Look
Kitchen renovation decisions should be made around use, service locations, and appliance requirements. Consider preparation space, storage zones, ventilation, lighting, countertop depth, cabinet hardware, and access for maintenance. Premium kitchen execution is defined by aligned lines, consistent reveals, durable edging, accurate cutouts, and doors that operate correctly over time.
If plumbing or electrical points need to move, confirm feasibility before finalizing the cabinet design. Appliances should be selected early enough to ensure that cabinetry, ventilation, and power provisions are correctly coordinated.
Bathrooms Depend on Hidden Workmanship
Bathrooms are visually small but technically demanding. Waterproofing, drainage falls, pipe connections, tile setting, grout quality, fixture positioning, and access panels must all be executed correctly. The most expensive finishes cannot compensate for poor preparation behind the walls and beneath the tiles.
Where possible, retain sensible plumbing positions to reduce disruption and approval complexity. When a layout change is justified, the contractor should review drainage levels and service routes before work begins. At handover, every fixture, drain, shower screen, and concealed access point should be checked carefully.
Select Finishes as a Complete System
Finishes should be selected together rather than room by room in isolation. Flooring, wall color, stone or porcelain surfaces, timber tones, hardware, lighting temperature, curtains, and upholstery all influence the final atmosphere. A consistent palette does not mean every room must look the same. It means the transitions between spaces feel intentional.
Material selection should also reflect the property’s use. A family apartment may need hard-wearing flooring and easily maintained upholstery. A waterfront home may require careful attention to humidity, sunlight, and fabric performance. A rental property may benefit from finishes that remain refined while tolerating regular occupancy.
Request physical samples where possible. Screen images can distort color, sheen, texture, and scale. Reviewing samples in the apartment is particularly important because natural light, window orientation, and existing finishes can change how a material appears.
Coordinate MEP, Ceilings, Lighting, and Joinery Early
The strongest fit-out projects are coordinated before finishes begin. Electrical points must align with the furniture layout. Lighting should support tasks, circulation, and atmosphere rather than simply fill the ceiling with fixtures. Air-conditioning grilles need to remain accessible and should not conflict with curtain pockets, wardrobes, or ceiling details.
A layered lighting plan usually works best. General lighting supports the room as a whole, while focused lighting serves dining tables, work areas, kitchen counters, mirrors, and reading corners. Accent lighting can add depth to wall panels, shelving, artwork zones, or joinery. The final effect depends on placement, beam direction, color temperature, and switching logic.
Joinery coordination is equally important. Before fabrication begins, confirm final site dimensions, wall conditions, ceiling levels, socket positions, and appliance specifications. In-house joinery production provides stronger control over detailing, finishes, installation quality, and adjustments that may be required on site.
Use a Realistic Sequence for Apartment Works
Fit-out timelines are affected by the scope, building access, approvals, material availability, and the extent of custom production. Rushing the sequence often creates rework. For example, flooring should not be installed before messy ceiling and wall work is complete, while final measurements for wardrobes and furniture should be taken after the relevant surfaces are ready.
A typical sequence begins with approvals, site protection, demolition where required, civil work, plumbing and electrical rough-ins, waterproofing, ceiling and wall preparation, flooring and tiling, painting, joinery installation, final fixtures, curtains, furniture, and detailed snagging. Some activities overlap, but only when they do not compromise finished work.
The contractor should provide a defined scope, material schedule, execution sequence, and clear responsibility for each work package. When renovation, joinery, upholstery, curtains, flooring, and finishing are coordinated under one roof, there are fewer handoffs between separate vendors and a clearer route for resolving issues.
Inspect the Details Before Handover
The handover stage should not be treated as a formality. Walk through the apartment room by room and inspect paint touch-ups, tile alignment, grout, silicone lines, door operation, cabinet gaps, drawer movement, countertop joints, floor edges, lighting, switches, plumbing fixtures, and curtain operation.
Test what cannot be judged visually. Run water through sinks and showers, check drainage, operate appliances, open every wardrobe door, confirm soft-close mechanisms, and review all electrical points. Keep a written snag list and close it systematically before the project is considered complete.
For premium apartments, the difference between acceptable work and exceptional work is often found in these final details: a straight shadow gap, a clean junction between materials, a properly aligned handle, or a curtain that falls correctly from a concealed track.
A well-executed apartment fit-out should make daily life easier from the first day of occupancy. Choose a partner that can assess the site, coordinate the trades, manage custom production, and remain accountable for the finish - because a refined home is built through disciplined execution, not last-minute corrections.