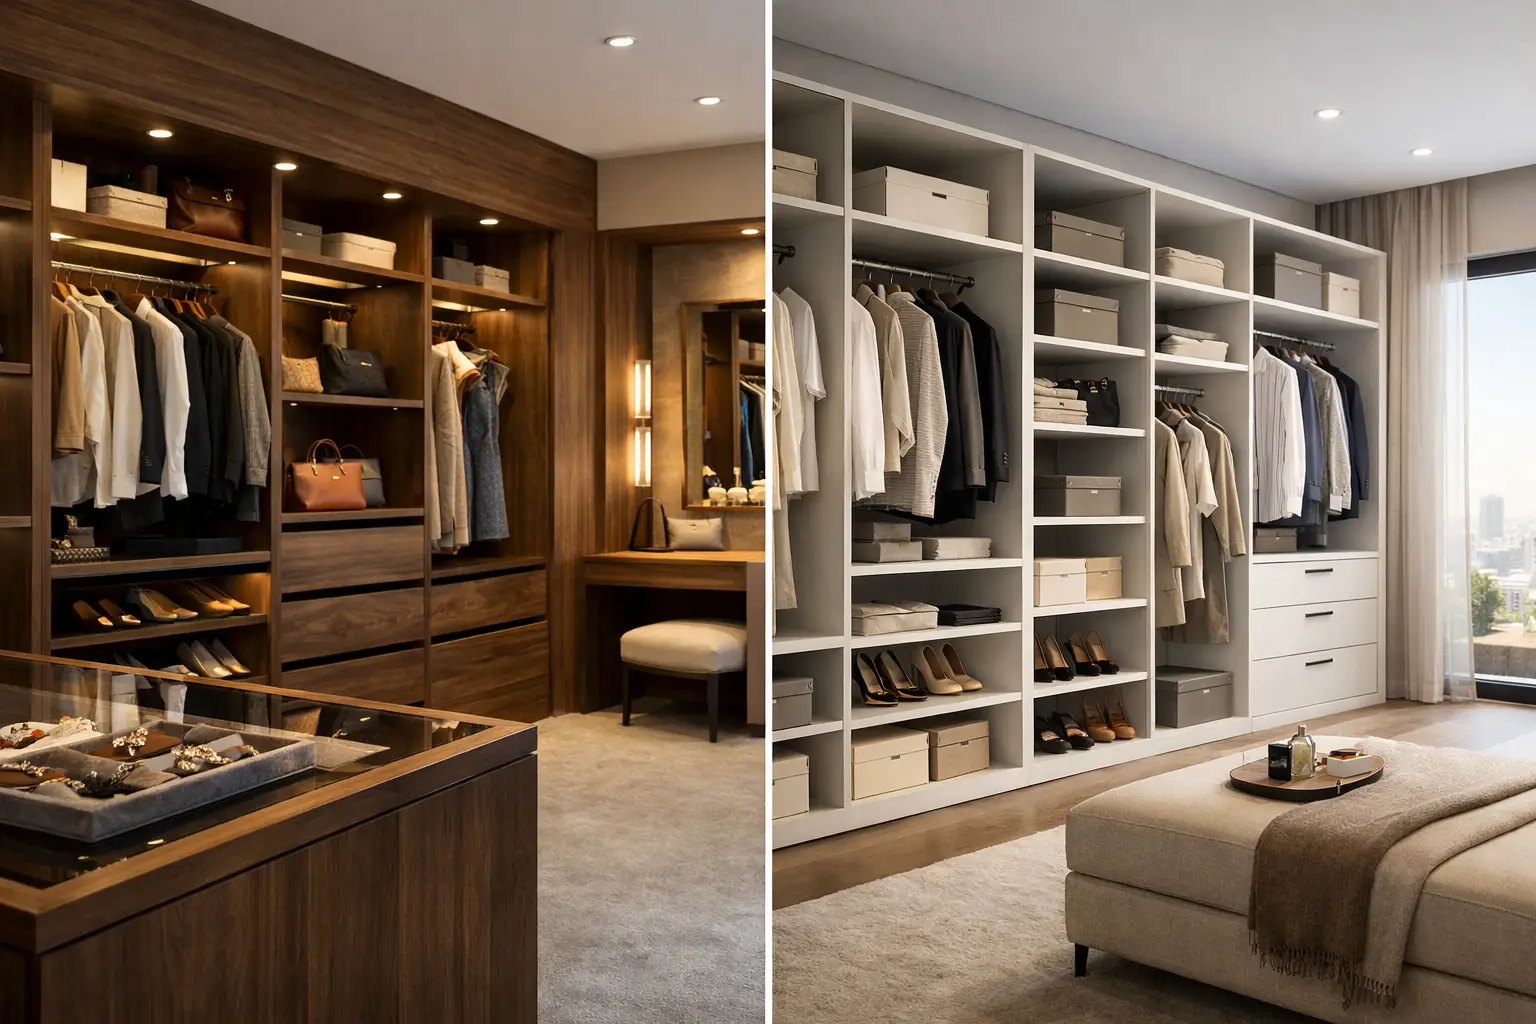
A wardrobe can look impressive in a showroom and still feel wrong once it meets the realities of your bedroom: an uneven wall, a low ceiling bulkhead, a corner window, or a narrow passage beside the bed. The decision between bespoke versus modular wardrobes is therefore not only about appearance. It affects how well the room functions, how the finishes sit with the rest of the interior, and how much coordination is required during renovation.
For villa and apartment owners undertaking premium interior work, the right choice depends on the property, the storage requirement, the desired finish, and the level of customization expected. Both options can be effective. The stronger result comes from choosing the system that suits the room rather than forcing the room to suit the wardrobe.
Bespoke versus modular wardrobes: the core difference
A bespoke wardrobe is designed and manufactured for a specific room. Its width, height, depth, internal storage, door configuration, materials, and finishes can be adjusted around the site conditions and the homeowner's requirements. It is typically produced through custom joinery after detailed measurements and design approval.
A modular wardrobe is assembled from pre-defined cabinet sizes and components. It may still offer a good choice of doors, colors, internal accessories, and configurations, but the available dimensions are set by the system. The designer works by combining those standard modules to create the nearest suitable arrangement.
The distinction matters most at the edges. Bespoke joinery can continue precisely to a ceiling, return cleanly into a wall, work around an AC bulkhead, or incorporate a dressing niche without visible fillers. A modular system often needs side panels, top fillers, or a compromise in cabinet width to complete the installation.
Where bespoke wardrobes have the advantage
Custom wardrobes are particularly suited to rooms where architecture and storage need to work together. A master suite with an angled wall, a walk-in closet with multiple door openings, or a bedroom with a window placed close to a corner can all benefit from made-to-measure joinery.
The internal layout is also more deliberate. Long-hang sections for dresses or kanduras, shallow drawers for accessories, pull-out trays, integrated laundry storage, bag shelves, concealed safes, and illuminated display compartments can be planned around the household rather than selected from a fixed menu. This is valuable when the wardrobe is expected to serve as a major part of the room's daily organization.
Bespoke work also gives greater control over visual continuity. The wardrobe can match wall paneling, a bed backdrop, a study unit, bathroom vanity finishes, or custom curtains and upholstery within a wider renovation scheme. For properties where the bedroom is being redesigned as part of a complete interior execution, this consistency is often the deciding factor.
Where modular wardrobes make sense
Modular wardrobes can be a sensible choice for straightforward rooms with regular dimensions. If a bedroom has clear walls, a conventional ceiling height, and standard storage needs, a modular system can provide a refined and reliable solution without requiring every component to be manufactured from the ground up.
They can also suit projects where a selected system and finish are already established, and the room does not demand extensive alterations. The key is accurate planning. A modular wardrobe should not be treated as an afterthought simply because its cabinet sizes are pre-defined. The door swing, drawer clearance, skirting, electrical points, lighting, and final wall finishes still need to be reviewed before installation.
Choose based on the room, not the label
The strongest wardrobe decision begins with a measured site assessment. Before selecting a door style or finish, assess the usable wall width, ceiling level, slab-to-slab height, AC services, electrical outlets, windows, skirting, and access routes for installation. These details determine whether modular units can sit cleanly or whether bespoke joinery will deliver a more accurate result.
In many Dubai apartments, storage walls are interrupted by service shafts, fan coil units, or structural columns. In villas, ceiling details, wall paneling, and wide master bedrooms often create opportunities for full-height dressing walls or integrated walk-in closets. Neither condition automatically requires bespoke work, but both require a clear technical response.
A useful rule is simple: if the wardrobe must solve a spatial problem, bespoke is usually the better fit. If the room is already regular and the storage requirement is conventional, modular may be entirely appropriate.
Storage planning is where value becomes visible
A wardrobe's external design is only half the project. The real measure of success is whether it makes daily routines easier. That requires an internal arrangement based on what will actually be stored.
Start with hanging requirements. A couple sharing one wardrobe may need separate long-hang and short-hang zones, while a family wardrobe may require more adjustable shelving, labeled drawers, and easy-access storage for children. Shoe storage should account for the actual collection, not just a generic shelf dimension. Deep shelves may hold more pairs, but pull-out racks or angled displays can make them easier to reach.
Drawer depth also deserves attention. Jewelry, watches, belts, ties, scarves, folded garments, and documents do not all require the same type of compartment. In a bespoke wardrobe, drawer boxes, dividers, and tray inserts can be specified to suit these categories. With modular systems, homeowners should check the available internal accessories early rather than assuming they can be added later.
For walk-in closets, circulation is equally important. An island may look substantial in a large plan, but it should leave comfortable clearance on all sides once drawers and cabinet doors are open. Good joinery planning considers movement, lighting, mirror placement, and access to every storage zone.
Materials and finishes affect more than appearance
Wardrobe finishes should be selected for their visual quality, durability, maintenance needs, and relationship to the room's overall palette. Matte laminates, veneer, lacquered surfaces, textured panels, fluted details, glass, and metal profiles each create a different character. The choice should also consider how the finish will look under the bedroom's natural and artificial lighting.
Door construction matters. Hinged doors offer full access to the cabinet interior and can suit wider rooms, while sliding doors save circulation space but require well-engineered tracks and careful panel alignment. Glass-fronted sections can add depth and display value, though they call for orderly storage and properly integrated lighting.
The quality of the carcass, edging, hardware, drawer runners, hinges, and installation is just as significant as the visible surface. A premium wardrobe should open quietly, align accurately, and retain that alignment through daily use. In humid conditions, material specification and controlled workshop production are especially important for long-term performance.
Timelines and coordination during renovation
Modular systems can sometimes offer a more defined product schedule because cabinet components are based on an existing range. However, this does not eliminate the need for site readiness. Walls must be finished, flooring levels confirmed, and electrical provisions completed before final installation.
Bespoke wardrobes require a more involved sequence: site measurement, design development, material confirmation, shop drawings, production, finishing, delivery, and installation. This can take longer, but it also allows the wardrobe to be coordinated with wall cladding, false ceilings, flooring transitions, curtains, and other custom furniture.
For a full renovation, the main advantage is not simply having one type of wardrobe over another. It is having the wardrobe considered early enough that civil works, electrical points, lighting, and finishing details support the final design. Late wardrobe decisions often create avoidable compromises, such as a poorly located switch, a visible gap at the ceiling, or insufficient clearance for drawers.
Questions to ask before selecting a wardrobe
Before approving either option, ask whether the proposed layout uses the full available space, whether the internal storage reflects your actual wardrobe, and whether all doors and drawers can open comfortably. Also confirm the material specifications, hardware quality, final finish samples, installation sequence, and responsibility for site measurement and adjustments.
For bespoke work, request clear shop drawings showing elevations, internal divisions, heights, and material references. For modular wardrobes, ask to see how filler panels, end panels, and ceiling gaps will be handled. These details separate a well-resolved installation from one that merely fits into the room.
A better decision starts at site level
Bespoke wardrobes are the stronger choice when precision, integrated design, and tailored storage are priorities. Modular wardrobes can perform well in regular spaces where the selected system fits the dimensions and design intent without compromise. The right answer is often revealed by the room itself.
For homeowners planning a larger renovation, working with an execution partner that can coordinate joinery alongside flooring, wall finishes, electrical works, curtains, and custom furniture reduces gaps between design intent and site delivery. Time Furniture approaches wardrobes as part of the interior as a whole, because the cleanest result is achieved when every surrounding detail is planned before the final door is installed.