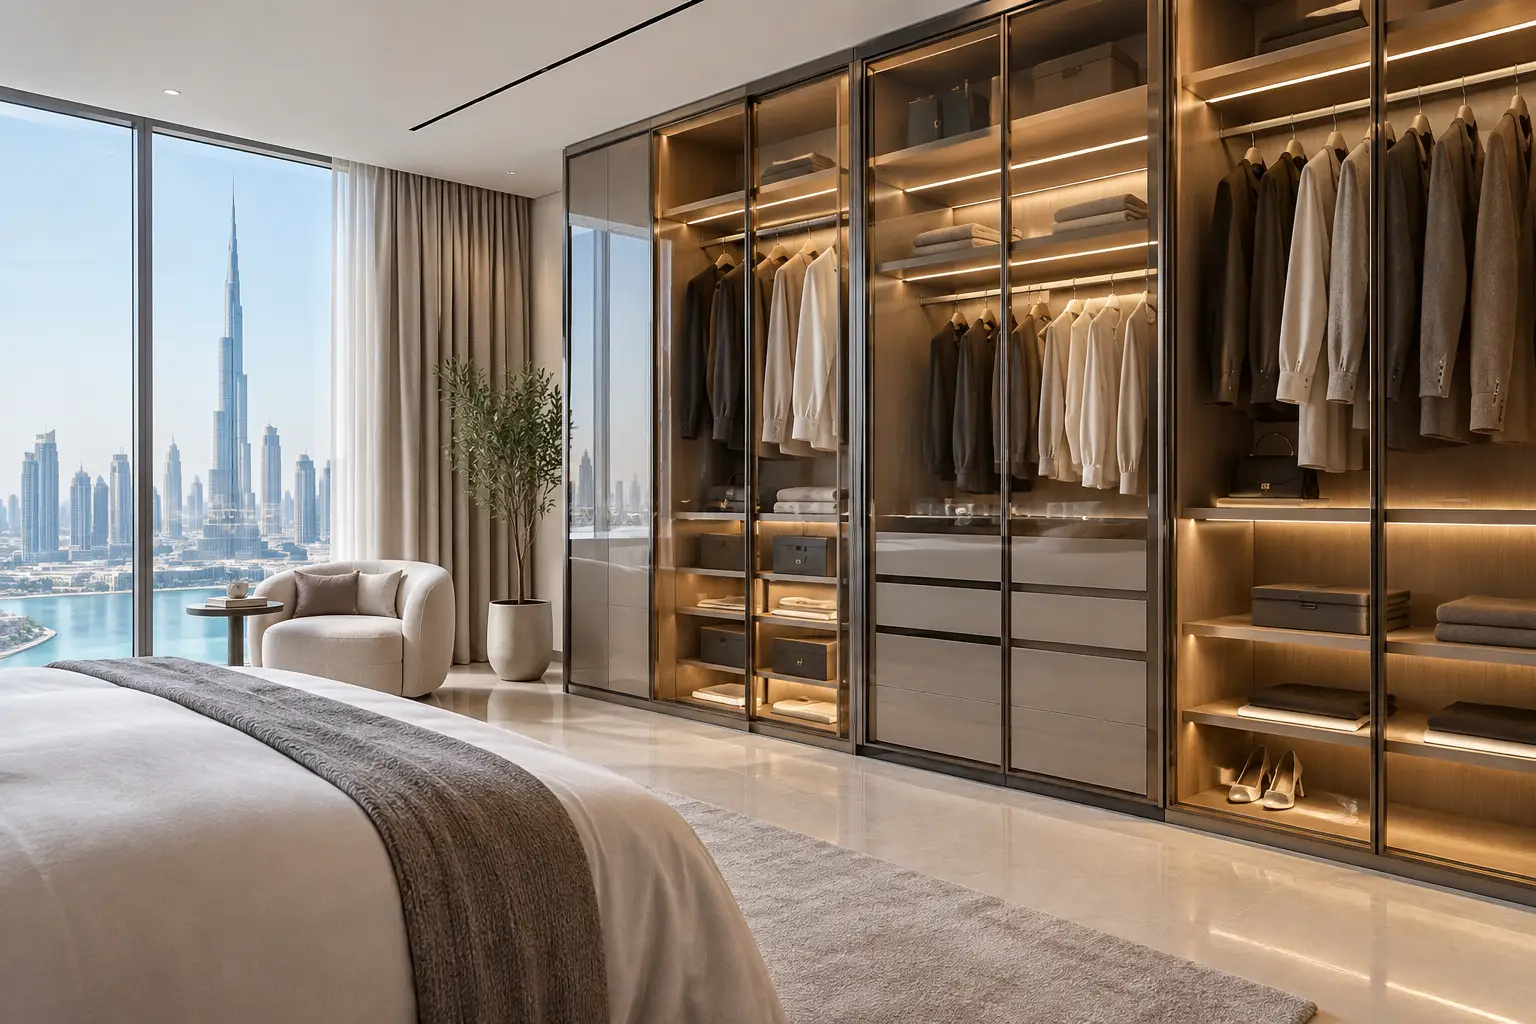
A wardrobe can occupy an entire bedroom wall, yet its value is decided by details that are easy to miss at first glance: the depth behind the doors, the alignment against an uneven wall, the clearance around a bed, and whether the internal storage supports daily routines. Bespoke wardrobes UAE homeowners choose should be designed around the room, the property, and the people using them - not forced into standard cabinet sizes.
For villas, apartments, and premium rental properties, a made-to-measure wardrobe is also part of the wider interior execution. It must sit correctly with flooring, wall finishes, electrical points, lighting, curtains, and furniture placement. That level of coordination is what separates a well-built joinery installation from a wardrobe that simply fills a gap.
Why Custom Wardrobes Matter in UAE Homes
Many properties in Dubai and Sharjah have generous bedrooms but challenging wall conditions, service shafts, bulkheads, or layouts that limit the use of ready-made furniture. In apartments, every centimeter of usable storage matters. In villas, wardrobes often need to support larger wardrobes, seasonal clothing, luggage, accessories, and dedicated dressing areas without making the room feel crowded.
Custom joinery allows the wardrobe to follow the actual dimensions of the site. It can extend neatly to the ceiling, accommodate an existing beam, frame a window, or create a balanced feature wall around a bed. More importantly, it gives the homeowner control over proportions. A tall wardrobe may look impressive, but it needs a practical upper-storage strategy. A shallow wardrobe may work in a narrow room, but it may not suit hanging garments unless the internal layout is carefully planned.
The right solution is rarely just about maximizing capacity. It is about creating storage that remains easy to use every day and looks integrated with the rest of the interior.
What a Well-Planned Bespoke Wardrobe Includes
A premium wardrobe should be considered from the inside out. The external finish establishes the visual character of the room, while the internal configuration determines whether it performs well over time.
Internal Storage Designed Around Real Use
Before finalizing drawings, the joinery team should understand how the wardrobe will be used. A master bedroom may need long-hang sections for dresses and abayas, double-hang rails for shirts and jackets, drawers for smaller items, shelves for handbags, and deeper compartments for luggage. A children's room may need adjustable shelving and accessible rails that can adapt as the child grows.
Walk-in closets need even more consideration. Open shelving can make a dressing room feel spacious and organized, but it requires disciplined use and careful lighting. Closed cabinetry offers a cleaner appearance and better protection from dust, although it can make a compact dressing area feel heavier. Often, a considered mix of open display niches, drawers, and closed storage offers the best balance.
Door Type and Room Clearance
Hinged doors provide full access to each wardrobe section and can suit traditional or contemporary interiors. They require clear space in front of the wardrobe, however, so they may not be suitable for tighter bedrooms.
Sliding doors are practical where bed placement or circulation leaves limited clearance. They create a clean, uninterrupted face and can be finished in wood veneer, lacquered panels, glass, mirror, or combinations of materials. The trade-off is that only part of the wardrobe is accessible at one time, and the sliding system must be specified and installed precisely to remain smooth and quiet.
For a refined appearance, door reveals, handle profiles, panel divisions, and alignment with nearby wall panels should be resolved early. These small decisions have a major effect on the finished result.
Materials That Suit the Setting
Material selection should match both the design intent and the conditions of the room. Engineered boards with quality laminate or veneer finishes are widely used for wardrobe carcasses and exterior panels because they offer consistency and a broad range of finishes. Natural veneer brings depth and character, while lacquered finishes can create a crisp, tailored look when specified and finished properly.
For interiors, durable, easy-to-maintain finishes are generally the sensible choice. High-use drawers and pull-out accessories should use reliable runners and hardware, because these components experience the most daily movement. A wardrobe is opened, closed, loaded, and adjusted thousands of times over its life. Its construction should reflect that reality.
The Site Survey Is Where Quality Begins
Accurate site measurement is not a formality. Walls can be out of square, floors may vary slightly in level, and ceiling lines may not be perfectly straight. In a renovation, these conditions are common, particularly when the wardrobe is being installed alongside new flooring, ceiling works, wall cladding, or electrical changes.
A professional survey records the actual site conditions before production begins. It also identifies practical requirements such as power for integrated lighting, access to electrical panels, air-conditioning grilles, skirting details, and the location of sockets. If these issues are handled only at installation, they can lead to visible cutouts, delays, or compromises in the final finish.
This is one reason wardrobe work benefits from a contractor that understands the entire room rather than joinery in isolation. Where flooring, wall panels, curtains, upholstery, and renovation works are managed together, details can be coordinated before the site reaches its final stage.
Integrating Lighting Without Overcomplicating the Design
Internal wardrobe lighting is particularly useful in deep compartments, walk-in closets, and darker bedrooms. Sensor-operated LED lighting can illuminate hanging rails, shelves, or drawers when doors are opened. It should be planned with a practical purpose, not added simply as a decorative feature.
The color temperature matters. Light that is too cool can make clothing colors appear harsh, while overly warm lighting can reduce clarity when selecting garments. The placement also matters: poorly positioned strips can create shadows, glare on glossy finishes, or visible light points rather than a clean wash of illumination.
External lighting, such as a concealed ceiling detail or wall sconces near a dressing table, should complement the wardrobe rather than compete with it. The strongest interiors tend to use lighting to improve function and atmosphere quietly.
Coordination During Renovation and Fit-Out
A wardrobe installation is most successful when it is sequenced correctly within the renovation program. Wet works, plastering, painting, ceiling finishing, flooring, and major electrical works should be sufficiently complete before final measurements and installation. Delivering joinery too early can expose finished surfaces to unnecessary dust, moisture, or site damage.
At the same time, waiting until every decorative item is completed can delay the project if electrical provisions or wall backing were not prepared in advance. This is where clear project management becomes valuable. The joinery design needs to be coordinated with the broader construction sequence from the start.
Time Furniture manages renovation, fit-out, custom joinery, upholstery, curtains, flooring, and finishing works through in-house teams. For property owners, this creates a clearer line of accountability between the wardrobe design, its production, and the surrounding interior works.
Questions to Resolve Before Approving the Design
The most useful wardrobe designs answer practical questions before production begins. Consider who will use each section, what needs to be hung or folded, where luggage will be stored, and whether the layout needs to change over time. Confirm whether doors will interfere with bedside tables, windows, or circulation routes.
Also consider visual continuity. Should the wardrobe blend into the wall with a restrained finish, or become a defining feature through timber, fluted panels, glass, or integrated mirrors? Neither approach is inherently better. A compact apartment may benefit from a quiet, wall-to-wall composition, while a large villa bedroom may have the scale for a more architectural statement.
Finally, review samples under the room's actual lighting where possible. A finish that looks excellent in a showroom can read differently beside existing marble, flooring, paint, or daylight in the property.
A bespoke wardrobe should make a room feel calmer because the storage works without demanding attention. When measurements, materials, hardware, and installation are handled with care, the result is not merely more cabinetry. It is a more considered home, built around the way its owners live.