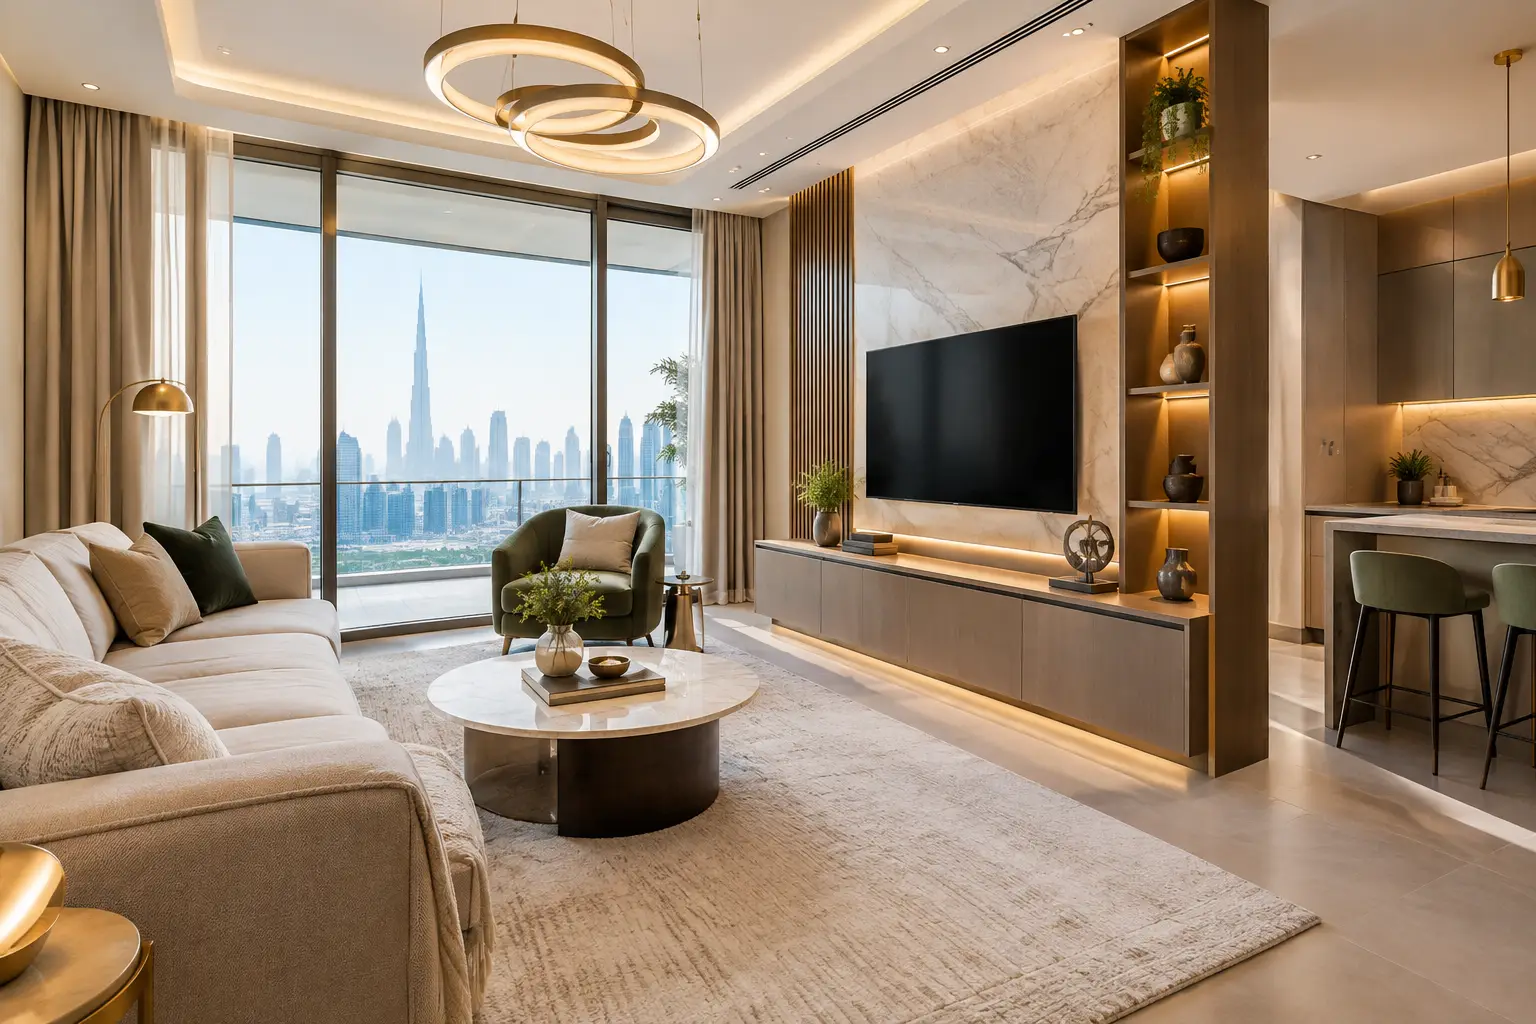
A well-located apartment can still feel dated when its finishes, storage, and lighting no longer support the way you live. The best apartment upgrade ideas focus on the details that improve daily comfort while creating a more cohesive, considered interior. For owners in premium Dubai and Sharjah communities, the strongest results usually come from coordinated renovation and custom execution rather than isolated decorative changes.
An apartment has practical constraints that a villa may not: fixed service shafts, shared building systems, access rules, ceiling heights, and limited storage. Every upgrade should therefore be planned around the property’s layout, building approvals, and long-term use. The goal is not simply to add new materials. It is to make the apartment feel more spacious, functional, and finished.
Best Apartment Upgrade Ideas for a Better Interior
1. Rework the entry with concealed storage
The entrance sets the standard for the rest of the home, yet it is often left as a narrow passage with no useful storage. A made-to-measure entry console, shoe cabinet, wall paneling, and integrated mirror can turn this space into an organized arrival zone.
Custom joinery is particularly valuable here because it can follow awkward wall lengths, conceal electrical panels where permitted, and maintain clear circulation. Choose durable finishes that coordinate with the living area rather than treating the entry as a separate design decision. A slim bench can be useful, but only where it does not make the corridor feel restricted.
2. Upgrade the kitchen around workflow, not just appearance
A kitchen renovation has a direct effect on both everyday use and perceived property value. New cabinet fronts alone may improve the look, but a complete upgrade should review cabinet layout, internal storage, worktop depth, appliance integration, backsplash details, lighting, and ventilation requirements.
Tall pantry units, pull-out storage, integrated waste bins, and properly planned drawer organizers reduce visual clutter. If the existing layout works, retaining the plumbing points may reduce disruption. If it does not, moving services can be worthwhile, provided the building’s requirements and technical feasibility are addressed before work begins.
For open-plan apartments, the kitchen should also relate to the living room. Matching joinery tones, a refined island or peninsula detail, and concealed appliances can make the entire space feel calmer and more intentional.
3. Turn an ordinary wall into a custom media feature
A television placed on a plain wall can leave a living room feeling incomplete, especially in larger apartments. A custom media wall gives the room an architectural focal point while creating practical storage for equipment, books, and display pieces.
The best designs balance solid and open areas. They may include timber veneer, lacquered panels, stone-look cladding, integrated shelving, and concealed cable management. Avoid making the unit unnecessarily deep or overly dominant. In a compact living room, a shallow floating console and vertical panel detail can be more effective than a full-height feature wall.
4. Improve lighting in layers
Lighting is one of the most transformative apartment upgrades because it changes how materials, proportions, and furnishings are perceived. Many apartments rely on a central ceiling fixture and a small number of downlights, which can make even a newly renovated room feel flat.
A stronger scheme combines general, task, and accent lighting. Recessed downlights provide broad illumination, while concealed LED strips can highlight joinery, curtain pelmets, and display shelves. Pendant lighting above a dining table or kitchen island adds focus, and wall lights can bring warmth to a bedroom or hallway.
The trade-off is coordination. Lighting locations, switching, ceiling details, and furniture placement need to be planned together. Adding fixtures after joinery or false-ceiling work is complete often leads to visible compromises.
5. Replace generic wardrobes with tailored storage
Bedrooms become more restful when storage is planned properly. A custom wardrobe can be configured around the owner’s clothing, luggage, accessories, and daily routine rather than relying on a standard internal arrangement.
Consider a mix of long-hang and short-hang sections, drawers, shelves, pull-out accessories, and internal lighting. Full-height wardrobes make better use of vertical space and reduce dust collection above cabinets. In a primary bedroom, a walk-in closet may be possible if there is an underused adjacent room or a generous dressing area, but it should not compromise the bedroom’s natural light or circulation.
Exterior finishes matter as much as the interior layout. Fluted panels, matte lacquer, timber textures, mirrored doors, or upholstered details can connect the wardrobe to the wider bedroom design.
6. Give bathrooms a hotel-level finish
Bathroom upgrades can make an apartment feel significantly more refined, but they require careful technical execution. Waterproofing, drainage slopes, tile alignment, plumbing connections, and access for maintenance are all as important as the visible fixtures.
A floating vanity with integrated storage, a backlit mirror, frameless shower glass, concealed cisterns, and recessed niches can create a cleaner, more spacious look. Large-format wall tiles reduce grout lines, while natural stone or porcelain surfaces bring a more elevated finish. Material selection should account for cleaning, moisture exposure, and slip resistance, not only appearance.
Before changing the layout, confirm whether the building allows modifications to plumbing points. In many apartments, retaining wet-area positions is the most efficient approach, while upgrading fixtures and finishes delivers the visual transformation.
7. Use flooring to unify the apartment
When different rooms have unrelated flooring, an apartment can feel fragmented. Replacing or refinishing flooring across key spaces creates visual continuity and can make the home appear larger.
Engineered wood, premium vinyl flooring, porcelain tiles, and large-format stone-look surfaces each suit different lifestyles. Wood brings warmth but needs consideration around moisture and maintenance. Porcelain is highly durable and works well in high-traffic areas, while quality vinyl can offer a quieter underfoot feel with convincing natural textures.
Transitions deserve close attention. Clean alignment at bedroom doors, kitchens, bathrooms, and balcony thresholds is a mark of quality execution. The right skirting profile and wall finish will also affect the final result more than many owners expect.
8. Add wall paneling where it creates proportion
Wall paneling is effective when it brings structure to a blank or poorly proportioned wall. It can frame a bed, define a dining zone, soften a hallway, or add depth behind a sofa. Options range from simple painted molding to upholstered panels, timber veneers, fluted finishes, and stone accents.
The key is restraint. A feature wall should complement the room’s architecture rather than compete with every surface. In smaller apartments, using one strong paneling moment is often more successful than repeating multiple patterns throughout the home.
9. Install made-to-measure curtains and blinds
Window treatments are not an afterthought. They influence privacy, daylight control, acoustics, and the perceived height of a room. Ceiling-mounted tracks with full-height curtains can make a standard apartment window feel more generous, particularly when the fabric is selected to fall cleanly and retain its shape.
In bedrooms, combining blackout curtains with sheers gives flexibility through the day. In living areas, sheers can soften strong sunlight while preserving a sense of openness. Motorized systems may be appropriate for wide glazing, high windows, or homes where daily convenience is a priority. The best choice depends on the window configuration, sunlight exposure, and existing ceiling conditions.
10. Create a proper work-from-home zone
A temporary desk in a bedroom or dining area can quickly become visually disruptive. A dedicated home office zone, even a compact one, improves focus and keeps cables and documents out of sight.
A custom desk with integrated drawers, overhead shelving, concealed power points, and task lighting can fit into a spare room, a living-room niche, or a wide corridor. If the office shares a living area, match its finishes to the surrounding joinery so it reads as part of the interior rather than an added workstation.
11. Upgrade doors, hardware, and finishing details
Interior doors, handles, skirting, and switch plates are small components with a large cumulative effect. Replacing hollow or dated doors with properly finished flush doors, veneer doors, or painted panel doors can improve sound control and give the apartment a more substantial feel.
Coordinate hardware finishes across doors, wardrobes, kitchens, and bathrooms. This does not mean every metal must match exactly, but the palette should be deliberate. High-quality finishing is visible in aligned reveals, consistent gaps, clean silicone lines, and carefully resolved corners.
12. Plan the full apartment as one project
The most valuable upgrade is often not a single feature but a coordinated execution plan. Kitchen finishes should relate to the living room, bedroom wardrobes should suit the flooring, and lighting should be designed around furniture, curtains, and ceiling details.
Managing civil work, joinery, upholstery, flooring, curtains, and final finishing through separate parties can create delays and gaps in responsibility. A complete interior execution partner can coordinate the sequence, site measurements, production, installation, and quality checks under one scope. Time Furniture provides this integrated approach for apartment renovations, combining in-house joinery, upholstery, curtains, furniture, and finishing work with experienced site execution.
The right apartment upgrade is one that still feels practical after the novelty of a new finish has passed. Start with the spaces that affect your routine most, confirm what the building permits, and invest in materials and workmanship that will continue to perform well for years.