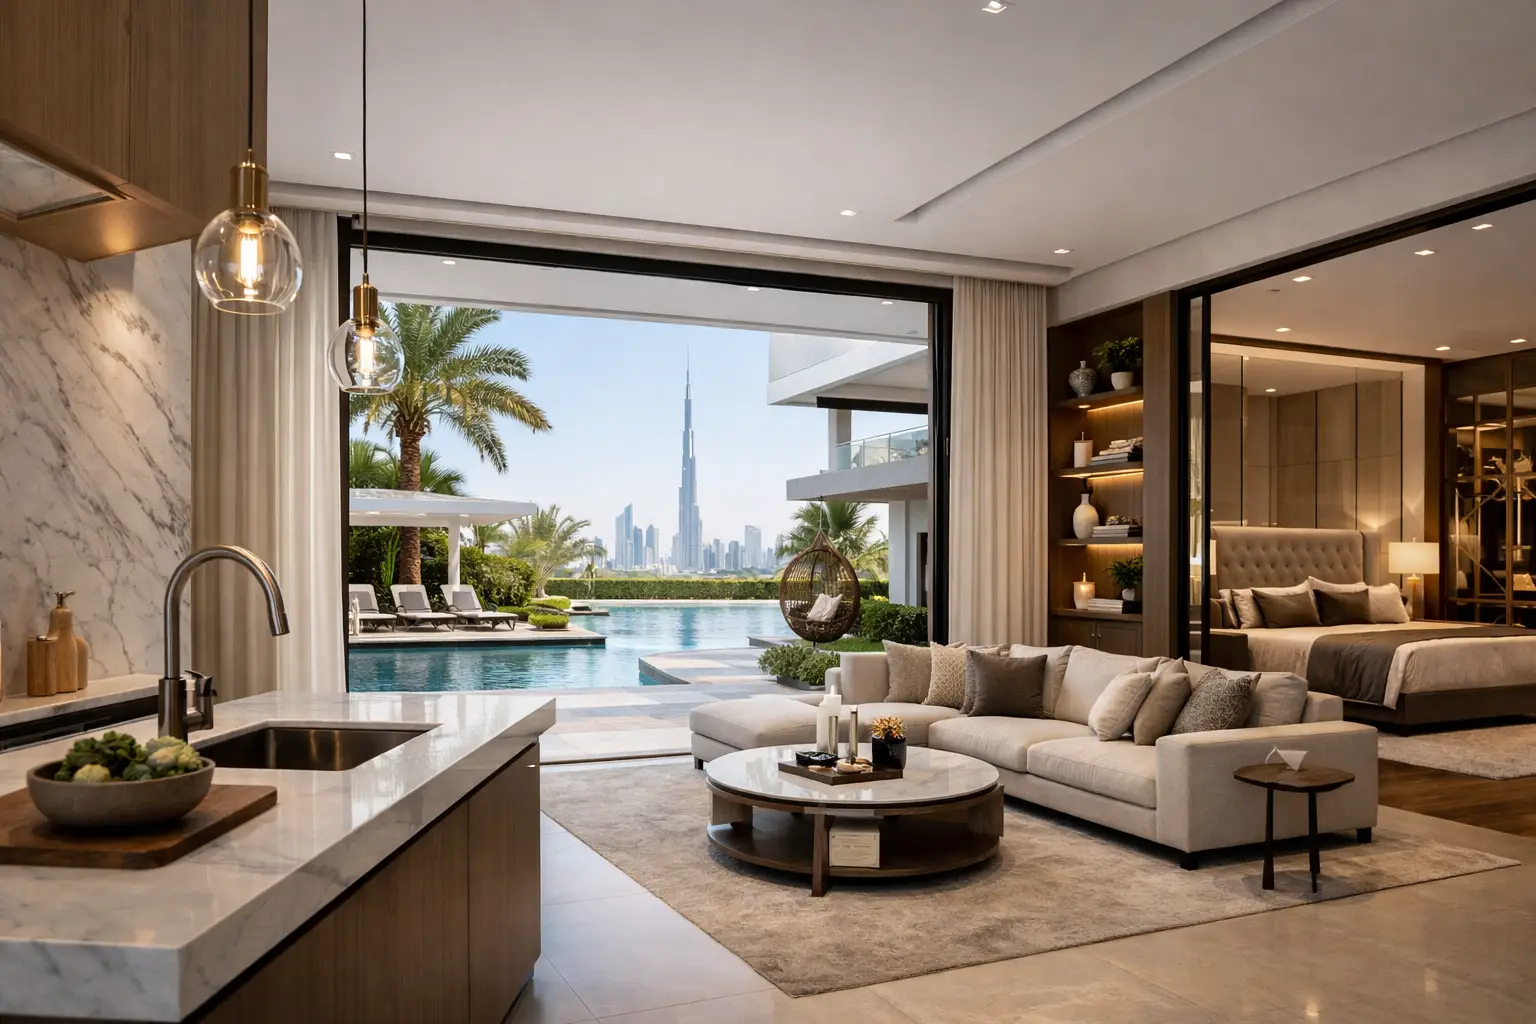
A villa renovation is rarely about one new room or a fresh coat of paint. In established Dubai communities, the best villa renovation ideas begin with a more valuable question: how should the home work for the family who lives in it now? A successful project improves circulation, storage, comfort, natural light, and finish quality while respecting the architecture of the property and the requirements of the community.
For villas in Palm Jumeirah, Dubai Hills Estate, Arabian Ranches, Jumeirah, Emirates Hills, and similar communities, execution matters as much as the concept. Civil modifications, MEP coordination, custom joinery, flooring, upholstery, window treatments, and final detailing must align from the outset. The result should feel considered and complete, not assembled room by room from disconnected suppliers.
Best Villa Renovation Ideas That Add Lasting Value
1. Replan the ground floor around everyday living
Many villas have formal rooms that receive little use, narrow passageways, or kitchens separated from the main living area. Replanning the ground floor can make the property feel substantially more generous without increasing its footprint. A family lounge, dining space, and kitchen can be visually connected while retaining clear zones for cooking, entertaining, and quiet time.
Opening walls is not always the right answer. Structural conditions, service routes, privacy, and cooling requirements need professional review. In some properties, wider openings, glazed partitions, or redesigned doorways provide the desired connection with less disruption than a fully open-plan arrangement.
2. Create a kitchen that performs as well as it looks
The kitchen is one of the most significant areas in a villa renovation because it combines intensive daily use with highly visible finishes. Consider a tailored layout with a properly sized island, dedicated pantry storage, integrated appliances, durable countertop materials, and task lighting positioned where food preparation actually happens.
For households that entertain frequently, a secondary preparation kitchen or concealed utility area can keep the main kitchen composed during gatherings. The correct approach depends on available space and service connections. Premium cabinetry only delivers its value when carcasses, hardware, appliance clearances, ventilation, stone work, and installation tolerances are coordinated precisely.
3. Turn the primary suite into a private retreat
A primary bedroom should offer more than a larger bed and decorative wall finish. A well-planned suite may include a walk-in closet designed around the owner’s wardrobe, integrated dressing lighting, concealed storage, a refined vanity area, and a bathroom with better zoning between wet and dry areas.
Custom wardrobes are particularly effective in villas with awkward corners, sloped ceilings, or underused wall lengths. Internal drawer divisions, shoe storage, long-hang sections, accessory trays, and integrated mirrors should be specified before production. This is where in-house joinery capability helps preserve both design intent and fitting accuracy.
4. Upgrade bathrooms with hospitality-level planning
A bathroom renovation feels premium when it is technically sound before it is visually impressive. Waterproofing, floor falls, drainage locations, pipework access, ventilation, and tile setting-out require close attention. A beautiful large-format tile can look poor if cuts are unbalanced around niches, corners, and sanitary fixtures.
Walk-in showers, recessed niches, wall-hung vanities, concealed cisterns, and layered mirror lighting can create a more refined experience. Material selection should account for maintenance as well as appearance. Some natural stones need more care than porcelain surfaces, while heavily textured tiles may be less suitable in frequently wet areas.
5. Build storage into the architecture
One of the most practical villa renovation ideas is to treat storage as part of the interior architecture rather than an afterthought. Under-stair joinery, full-height hallway cabinets, concealed utility storage, linen closets, and purpose-built media walls reduce visual clutter while making the home easier to maintain.
The best solutions look calm because they are specific. A cabinet should accommodate what it needs to hold, whether that is luggage, serving pieces, children’s items, electronics, cleaning equipment, or seasonal clothing. Thoughtful internal planning avoids oversized cabinetry that occupies space without solving a real storage need.
6. Use wall paneling to add depth and finish
Custom wall paneling can give living rooms, bedrooms, entrance halls, and studies a stronger sense of proportion. Timber veneers, painted profiles, upholstered panels, fluted details, and integrated shelving each create a different character. The key is restraint: paneling should support the scale of the room rather than become decoration for its own sake.
Feature walls are also an opportunity to conceal access panels, integrate lighting, organize cables, and frame a television or artwork. Accurate site measurement is essential, particularly where walls are not perfectly straight or where panel lines must align with doors, ceilings, and adjacent joinery.
7. Improve lighting in layers, not just with ceiling spots
Lighting has a major effect on how finishes, furniture, and art are perceived after dark. A complete plan usually combines ambient lighting for general illumination, task lighting for functional areas, and accent lighting for texture, joinery, or focal points. Dimmable circuits allow the same room to shift from daytime family use to evening entertaining.
Avoid treating every ceiling as a grid of downlights. Excessive spotlights can create glare and flatten the room. Cove lighting, wall lights, pendants over dining tables, joinery-integrated LEDs, and carefully placed floor lamps often deliver a warmer and more controlled result.
8. Select flooring for continuity and performance
Replacing inconsistent finishes with one considered flooring strategy can transform an entire villa. Large-format porcelain, engineered wood, natural stone, and high-quality carpet each have a place, depending on the room, lifestyle, and desired maintenance level. Flooring should be reviewed alongside skirting profiles, door thresholds, stair finishes, and furniture placement.
In Dubai, material performance under strong sunlight and regular air-conditioning is a practical consideration. Window orientation, expansion allowances, moisture conditions, and cleaning requirements should influence selection. A showroom sample alone cannot answer all of those questions.
9. Make curtains and blinds part of the design plan
Window treatments affect privacy, daylight control, acoustics, and thermal comfort, yet they are often left until the end of a project. Made-to-measure curtains and blinds should be considered early, especially when ceiling recesses, concealed tracks, motorization, or wall paneling are involved.
Sheer curtains can soften bright daylight without closing the room, while blackout linings improve bedroom comfort. In formal spaces, fabric selection and fullness determine whether curtains look tailored or under-finished. Proper track installation, consistent drops, and clean returns at walls are details that distinguish a completed interior.
10. Add a flexible home office or study
A dedicated study remains valuable for remote work, children’s learning, household administration, and private calls. Rather than placing a desk in a spare corner, create an organized setting with custom storage, concealed cable management, suitable task lighting, and acoustic consideration.
In villas where an entire room is unavailable, an underused landing, formal sitting room, or oversized bedroom can often accommodate a compact study zone. Sliding or glazed partitions may provide separation while preserving light and visual openness.
11. Treat the entrance and staircase as focal areas
The entry sequence establishes the first impression of the home. Renovating the staircase, entrance wall, floor finish, and lighting can create immediate impact without changing the building footprint. A statement pendant, refined handrail, wall paneling, console joinery, or a carefully proportioned mirror can give this area a stronger identity.
Because staircases involve safety, dimensions, and complex interfaces, they require detailed site coordination. Materials should be selected for both appearance and reliable everyday use, particularly in homes with young children or elderly residents.
12. Coordinate every trade under one execution plan
The most valuable renovation idea is operational rather than decorative: appoint one accountable interior execution partner to coordinate the work. A villa project involves interdependent trades, and delays often arise when civil works, electrical points, plumbing, ceilings, joinery, flooring, furniture, and curtains are planned separately.
A coordinated turnkey fit-out sequence helps identify conflicts before installation. For example, electrical points must suit the final joinery design, floor levels must align with door thresholds, and curtain pockets must be formed before ceiling completion. Time Furniture brings renovation works, custom joinery, upholstery, curtains, flooring, and finishing under one roof, providing clearer responsibility from site preparation through final handover.
Start With a Detailed Site Assessment
The right renovation scope depends on the villa’s existing condition, the family’s lifestyle, the intended ownership period, and any community approval requirements. Some homes need a full interior transformation; others benefit most from targeted work in the kitchen, bathrooms, wardrobes, flooring, and lighting. A detailed site assessment should establish dimensions, existing services, structural limitations, material condition, and the practical sequence of work before final decisions are made.
The strongest villa renovations do not rely on one dramatic feature. They are built through coordinated decisions, skilled workmanship, and finishes that continue to perform long after handover.