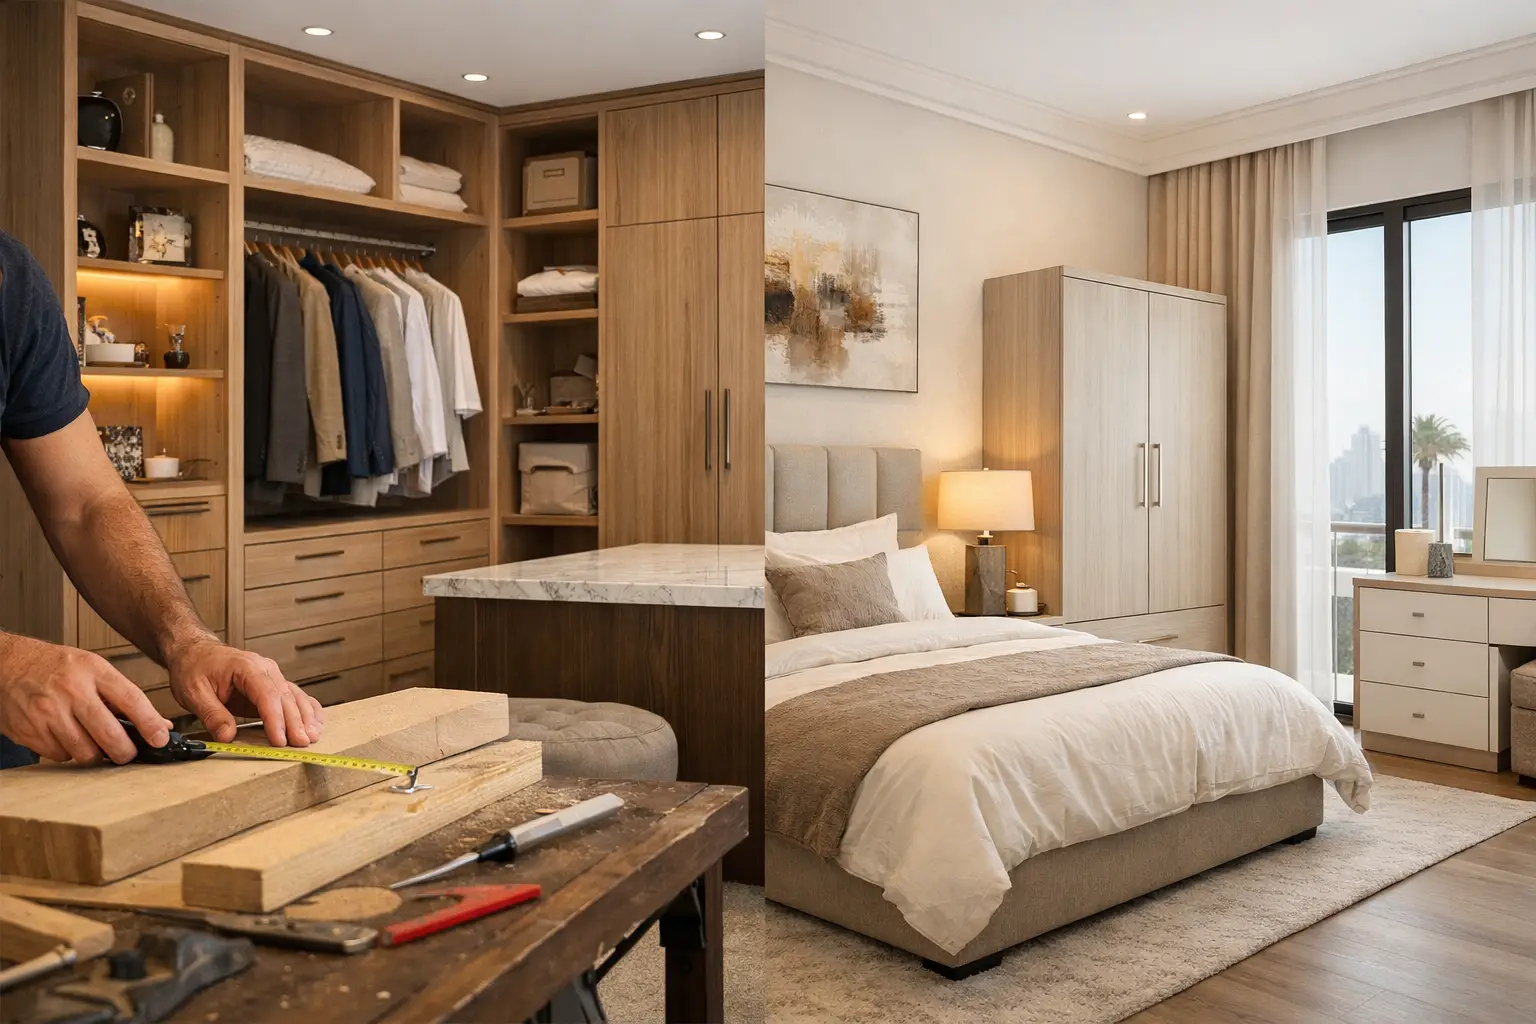
A wardrobe that stops short of the ceiling, a TV wall with visible cable routes, or a sofa that overwhelms the living room can make an otherwise well-finished home feel unresolved. The choice between custom joinery vs ready furniture is not simply about appearance. It affects how a room functions, how cleanly the details come together, and how much coordination is required during a renovation or fit-out.
For villa and apartment owners, the right answer often depends on the property, the scope of work, and the level of finish expected. Ready furniture can be an effective solution for selected loose pieces. Custom joinery is often the stronger choice where dimensions, storage, durability, and integration with site works matter most.
Custom Joinery vs Ready Furniture: The Core Difference
Custom joinery is designed and manufactured for a specific space. It includes fitted wardrobes, kitchen cabinets, walk-in closets, vanity units, wall paneling, TV units, study desks, shelving, and other built-in elements. Measurements are taken at site, materials are selected for the project, and the work is coordinated with flooring, electrical points, ceilings, paint, and other finishing packages.
Ready furniture is purchased as a completed item in fixed dimensions and finishes. It may include sofas, dining tables, beds, side tables, accent chairs, and freestanding storage units. These pieces can bring character and flexibility to a room, particularly when the layout is already settled and the item does not need to accommodate architectural conditions.
The distinction is most relevant when a home needs to perform as well as it looks. A fitted wardrobe is expected to use every practical centimeter, sit correctly against uneven walls, allow for skirting details, and provide storage that suits the household. A ready-made unit may look attractive, but it cannot always solve those site-specific requirements.
When Custom Joinery Is the Better Investment
Custom joinery is particularly valuable in homes where space must be planned carefully. Apartments in Downtown Dubai, Dubai Marina, or Business Bay may have compact bedrooms, unusual corners, structural columns, and service shafts that make standard storage difficult. In larger villas, the issue is often not lack of space but the need to create a considered, consistent interior across multiple rooms.
Precise Fit and Better Use of Space
Built-in joinery can extend from wall to wall and floor to ceiling, allowing unused gaps to become useful storage. This is especially relevant for wardrobes, linen cabinets, under-stair storage, laundry units, and walk-in closets. The internal arrangement can be planned around long garments, folded clothes, luggage, shoes, accessories, or household equipment rather than forcing the owner to adapt to a fixed layout.
Precision also improves the visual result. Panels can align with door frames, ceiling features, stone surfaces, or wall finishes. Electrical sockets, LED profiles, access panels, and AC requirements can be incorporated before fabrication begins. The finished room feels intentional because the joinery has been developed as part of the interior, not placed into it afterward.
Material and Finish Control
Custom work gives the client and design team greater control over veneer direction, paint color, laminate texture, hardware, handles, internal fittings, and edge details. This matters in premium renovation projects where a small mismatch between cabinetry, wall panels, flooring, and doors is noticeable.
It also allows materials to be selected according to the use of the room. Kitchen cabinets, bathroom vanities, and utility storage require suitable boards, finishes, and construction methods for their conditions. High-use drawers and doors need dependable hardware and careful installation. Quality is not defined by surface appearance alone. It depends on the substrate, edging, hinges, runners, alignment, and final adjustment on site.
One Coordinated Execution Process
A major advantage of custom joinery is coordination. Before production, the joinery team can confirm final site dimensions after civil work, tiling, false ceilings, flooring, and wall preparation have progressed. This reduces the risk of a cabinet clashing with a skirting profile, a curtain pocket, or a relocated electrical point.
For a full renovation, this coordination is often more valuable than the individual furniture piece itself. When joinery, upholstery, curtains, flooring, and finishing works are managed through one execution partner, responsibility is clearer. Decisions can be made with the full room in view, rather than asking separate suppliers to resolve issues after installation.
Where Ready Furniture Makes Sense
Ready furniture has a valid place in well-planned interiors. Freestanding pieces can be useful where flexibility is important, such as dining tables, lounge chairs, coffee tables, bedside tables, and selected sofas. They can also introduce contrast in form, texture, and color without requiring every element of the home to be built in.
A property owner may prefer a ready dining table because it can move with them or be replaced as their needs change. A loose armchair can be repositioned as a room evolves. In a rental property, certain movable pieces may suit a faster furnishing requirement once the renovation and fixed works are complete.
The key is to assess the item in context. A ready bed may work well if the room has generous clearance and the headboard wall does not require integrated lighting or panels. A ready TV console may be appropriate when cable management and storage are simple. But where the room has limited dimensions or a strong architectural concept, a fitted solution often produces a better result.
The Trade-Offs: Timing, Flexibility, and Cost Scope
Custom joinery requires design development, site measurement, approvals, fabrication, delivery, and installation. It should be planned early in a renovation schedule, particularly for kitchens, wardrobes, wall paneling, and other large built-ins. Rushing these decisions can compromise the details that make custom work worthwhile.
Ready furniture can sometimes be selected later, provided availability and delivery schedules are confirmed. That flexibility can be helpful, but it should not be mistaken for a complete solution. A piece may arrive quickly and still require changes to lighting, wall finishes, access routes, or room layout before it works properly.
Cost should also be considered as part of the whole scope, not as a comparison of two isolated items. Custom joinery may involve more design and installation work, but it can replace multiple storage pieces, improve usable floor area, and reduce finishing compromises. Ready furniture may have a simpler purchase process, yet alterations caused by poor fit or incomplete planning can add unnecessary work later.
A site inspection and clear scope are the right basis for evaluating either option. The dimensions, material specification, hardware level, access conditions, existing finishes, and installation requirements all influence the final requirement.
A Practical Way to Decide Room by Room
Rather than choosing one approach for the entire property, assess each room by its purpose. Fixed storage and functional areas usually benefit from custom planning. Decorative or movable pieces can often remain freestanding.
For kitchens, wardrobes, walk-in closets, bathroom vanities, study units, and media walls, custom joinery is generally the more practical route. These are areas where storage capacity, appliance dimensions, services, and clean alignment have a direct impact on daily use.
For living rooms, bedrooms, and dining spaces, a blended approach is often effective. A custom TV wall, display unit, upholstered headboard, or window seat can establish the structure of the room. Sofas, tables, chairs, rugs, and selected accessories can then be chosen as loose pieces that add comfort and personality.
This balance prevents a home from feeling overly fixed while ensuring that the elements with the greatest functional demand are properly resolved.
What to Check Before Approving Custom Joinery
The drawings should show more than external elevations. Confirm internal storage layouts, opening directions, handle positions, drawer divisions, lighting locations, ventilation requirements, and access for maintenance. If appliances, mirrors, stone tops, wallpaper, or curtains meet the joinery, those interfaces should be agreed before production.
Material samples should be reviewed under the property’s actual lighting where possible. A finish that appears warm in a showroom can look different beside daylight, cool lighting, marble, or timber flooring. It is also sensible to clarify which components are factory-finished and which final adjustments will be completed on site.
For high-value homes, workmanship is seen in the final millimeters: consistent reveals, straight grain alignment, smooth door action, clean silicone lines, properly recessed lighting, and panels that meet without visible correction pieces. These details require accurate production, experienced installation, and accountable site supervision.
Time Furniture approaches custom joinery as part of complete interior execution, coordinating it with renovation works, upholstery, curtains, flooring, and final finishes. That integrated approach is especially useful when the objective is a finished home rather than a collection of separately supplied items.
The most successful interiors do not treat custom joinery and ready furniture as opposing choices. They use each where it performs best: fitted craftsmanship for the structure of daily living, and carefully selected movable pieces for comfort, flexibility, and character.