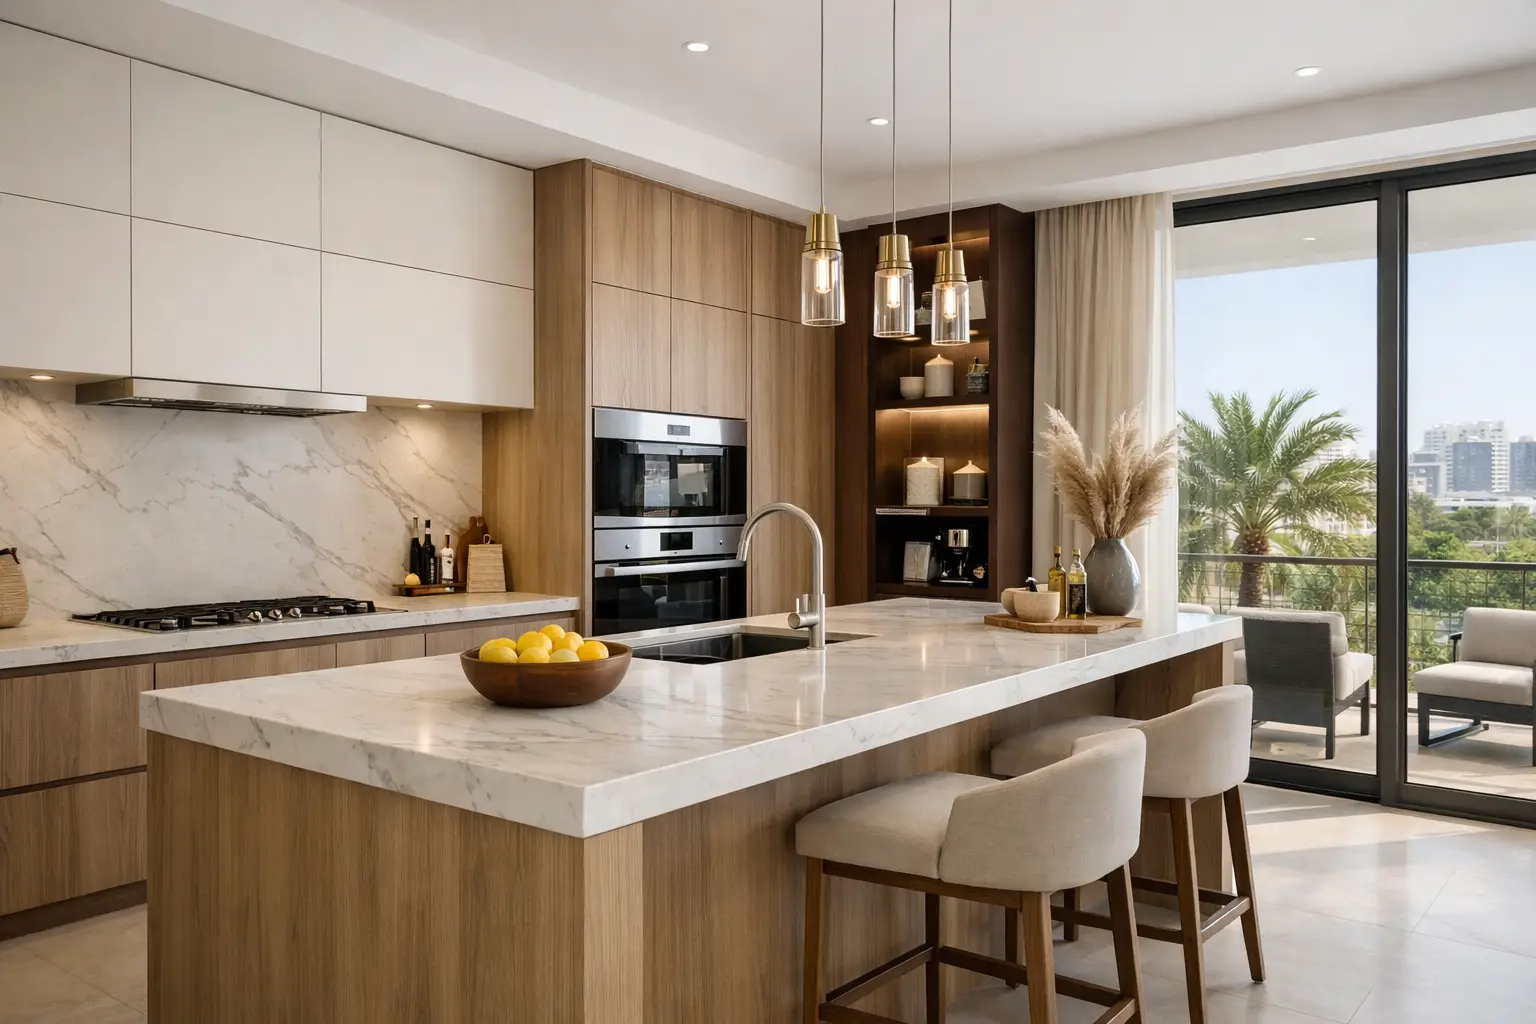
A kitchen can look exceptional in a design presentation and still fail in daily use if execution is not controlled. This custom kitchen execution guide focuses on the decisions that turn a proposed layout into a durable, well-finished kitchen: site measurement, service coordination, joinery production, material selection, installation, and final adjustment. For villa and apartment owners, these stages deserve the same attention as the visible cabinets and countertops.
A custom kitchen is not one product delivered to a property. It is a coordinated package of civil work, electrical points, plumbing, ventilation, joinery, appliances, stonework, lighting, and finishing details. When these scopes are handled independently without clear sequencing, small discrepancies can become expensive delays. A single accountable execution team helps protect both the design intent and the final workmanship.
Start With Site Conditions, Not Cabinet Colors
The first kitchen meeting should establish what the existing space can support. In a renovation, walls may not be perfectly straight, floor levels can vary, and existing plumbing or electrical routes may conflict with the new plan. In apartments, building management requirements, service shafts, fire regulations, and approved work hours can also affect the installation sequence.
A proper site survey records wall dimensions, ceiling height, column positions, window openings, door swings, drain locations, electrical capacity, air-conditioning grilles, and duct routes. Measurements should be verified before shop drawings are approved and again before fabrication begins. This is particularly important where a kitchen includes full-height pantry units, an integrated refrigerator, a ceiling-height bulkhead, or stone surfaces with precise joints.
The layout should be tested against how the home is used. A family kitchen needs generous preparation space, practical storage, and circulation that does not interrupt cooking. A residence used for entertaining may prioritize a large island, beverage storage, concealed appliances, and a more refined visual balance. Neither approach is automatically better. The right choice depends on the household, the available footprint, and the services already present.
Build the Kitchen Around Workflow
Good kitchen planning follows movement rather than decoration. The refrigerator, sink, preparation area, cooktop, oven, dishwasher, and dry storage should work as a connected sequence. A kitchen with striking finishes but a blocked dishwasher door or insufficient landing space beside the cooktop becomes frustrating very quickly.
Allow for working clearances around islands and between opposing cabinet runs. In compact apartments, a narrow aisle may be unavoidable, but it should be assessed against appliance doors and the number of people likely to use the kitchen at once. In larger villas, an oversized island can create its own issue by placing the sink, cooktop, and storage too far apart.
Storage planning should be specific. Deep drawers are generally more usable for pots and small appliances than low cupboards. Tall pull-out units can organize dry goods efficiently, while internal drawers, tray dividers, cutlery inserts, and concealed waste bins make a meaningful difference to everyday use. These internal details need to be agreed during the joinery stage, not treated as an afterthought once the cabinets are installed.
Plan Appliances Before Finalizing Joinery
Appliance specifications control more of the kitchen than many owners expect. Each appliance has defined requirements for ventilation, power supply, water connection, drainage, opening clearance, and surrounding cabinet dimensions. A built-in oven, dishwasher, coffee machine, wine cooler, or integrated refrigerator cannot be accommodated correctly through approximate measurements.
Confirm the exact appliance models before releasing production drawings whenever possible. If selections are still pending, the design should state the required niche dimensions and technical assumptions clearly. This protects the project from late changes that affect cabinet widths, door panels, ventilation grilles, and countertop cutouts.
Cooking ventilation requires particular care. A hood must be selected according to the cooking style, ceiling condition, duct route, and building limitations. A recirculating system may suit certain apartments where external ducting is restricted, while a ducted system can be preferable where the route is practical and approved. The decision affects ceiling works, electrical coordination, and the overall performance of the kitchen.
Select Materials for Performance and Finish
Material selection should balance visual character with exposure to heat, water, cleaning products, and frequent use. Cabinet fronts may be finished in lacquer, veneer, laminate, acrylic, glass, metal, or painted timber, with each option offering a different appearance, touch, maintenance profile, and tolerance for daily wear.
For high-use family kitchens, durable surfaces and well-specified hardware are often a better long-term investment than finishes chosen only for appearance. Matte surfaces can give a calm contemporary look but may show oils differently than textured laminates. Natural veneer brings warmth and individuality, although color variation is part of its character. High-gloss finishes reflect light effectively in smaller spaces but require careful installation and consistent panel alignment.
Countertop selection also affects both use and detailing. Natural stone provides distinct movement and depth, but some stones require more attentive care. Engineered stone, porcelain, and solid surfaces offer different levels of stain resistance, heat tolerance, joint visibility, and edge possibilities. The best option depends on the desired look, cooking habits, and the size and complexity of the countertop layout.
Do not overlook the internal structure of the cabinetry. Moisture-resistant boards, properly sealed cut edges, quality hinges and runners, and accurate edge treatment support the life of the kitchen. These are not always visible at handover, yet they often determine how well drawers, doors, and cabinet interiors perform over time.
Coordinate Services Before Fabrication
Electrical, plumbing, ceiling, and flooring work must be coordinated with the approved kitchen drawings. This includes outlets for countertop appliances, dedicated power for major equipment, under-cabinet lighting, island services, water filtration, dishwasher feeds, waste connections, and extractor provisions.
An island is a common point of coordination risk. If it contains a sink, cooktop, power outlets, or both, the slab and service routes need to be planned before floor finishes are completed. Retrofitting these services after installation can compromise the floor or force visible conduits that weaken the final appearance.
Lighting should be layered. General ceiling lighting makes the room bright, task lighting under wall cabinets improves preparation areas, and decorative lighting over an island can define the room. The placement of fixtures should align with cabinet lines and ceiling details rather than appear as a separate decision. Color temperature matters as well: excessively cool light can make premium finishes feel harsh, while overly warm light may distort material colors.
Approve Detailed Shop Drawings
Shop drawings are where a kitchen moves from concept to buildable scope. They should show cabinet sizes, elevations, internal configurations, material codes, countertop thickness, appliance niches, handles or handleless profiles, lighting locations, and all relevant service points.
Owners should review these drawings carefully, particularly the elements used every day. Check the height of the countertop, the opening direction of each door, the placement of bins, the space around the cooktop, and the relationship between upper cabinets and backsplash. A change on paper is usually manageable. A change after stone installation or cabinet fitting is more disruptive.
For projects involving wider renovation works, the kitchen drawings should also coordinate with flooring levels, wall paneling, false ceilings, paint finishes, and adjacent living or dining joinery. This is where complete interior execution under one roof provides a practical advantage: the teams responsible for site works, custom joinery, upholstery, curtains, and finishing are working to one coordinated set of project requirements.
The Custom Kitchen Execution Guide for Installation
Installation quality is visible in the final millimeters. Cabinets must be leveled, securely fixed, aligned across long elevations, and adjusted so door gaps are consistent. Tall units need correct anchoring, while base cabinets must be set accurately before countertops are measured and installed. Stone templates should only be taken after the cabinet bases are fully fixed and checked.
The installation sequence generally starts with completed civil and service work, followed by cabinet carcasses and tall units, countertop templating, stone fitting, appliance installation, final fronts, hardware adjustment, backsplash completion, and detailed snagging. Depending on the material and project scope, some steps may overlap, but rushing the sequence often creates avoidable rework.
A final inspection should cover more than surface appearance. Open every drawer and door, check soft-close action, confirm that appliances fit and operate correctly, inspect silicone and grout lines, test lighting and outlets, and verify that countertop joints and edge details meet the agreed standard. Protective coverings should remain in place until nearby works are complete to avoid scratches during final cleaning or furniture delivery.
Time Furniture approaches custom kitchens as part of a complete renovation and fit-out process, coordinating joinery production with site execution and finishing works. This structure is valuable when the kitchen must align with new flooring, ceiling details, wall treatments, custom furniture, or a wider villa or apartment renovation.
A well-executed kitchen should feel settled from the first day: drawers close correctly, services are where they need to be, materials work with the home, and the details hold up under real use. Give the planning and coordination stages the attention they require, and the finished kitchen will have the precision, comfort, and lasting quality that a premium home deserves.