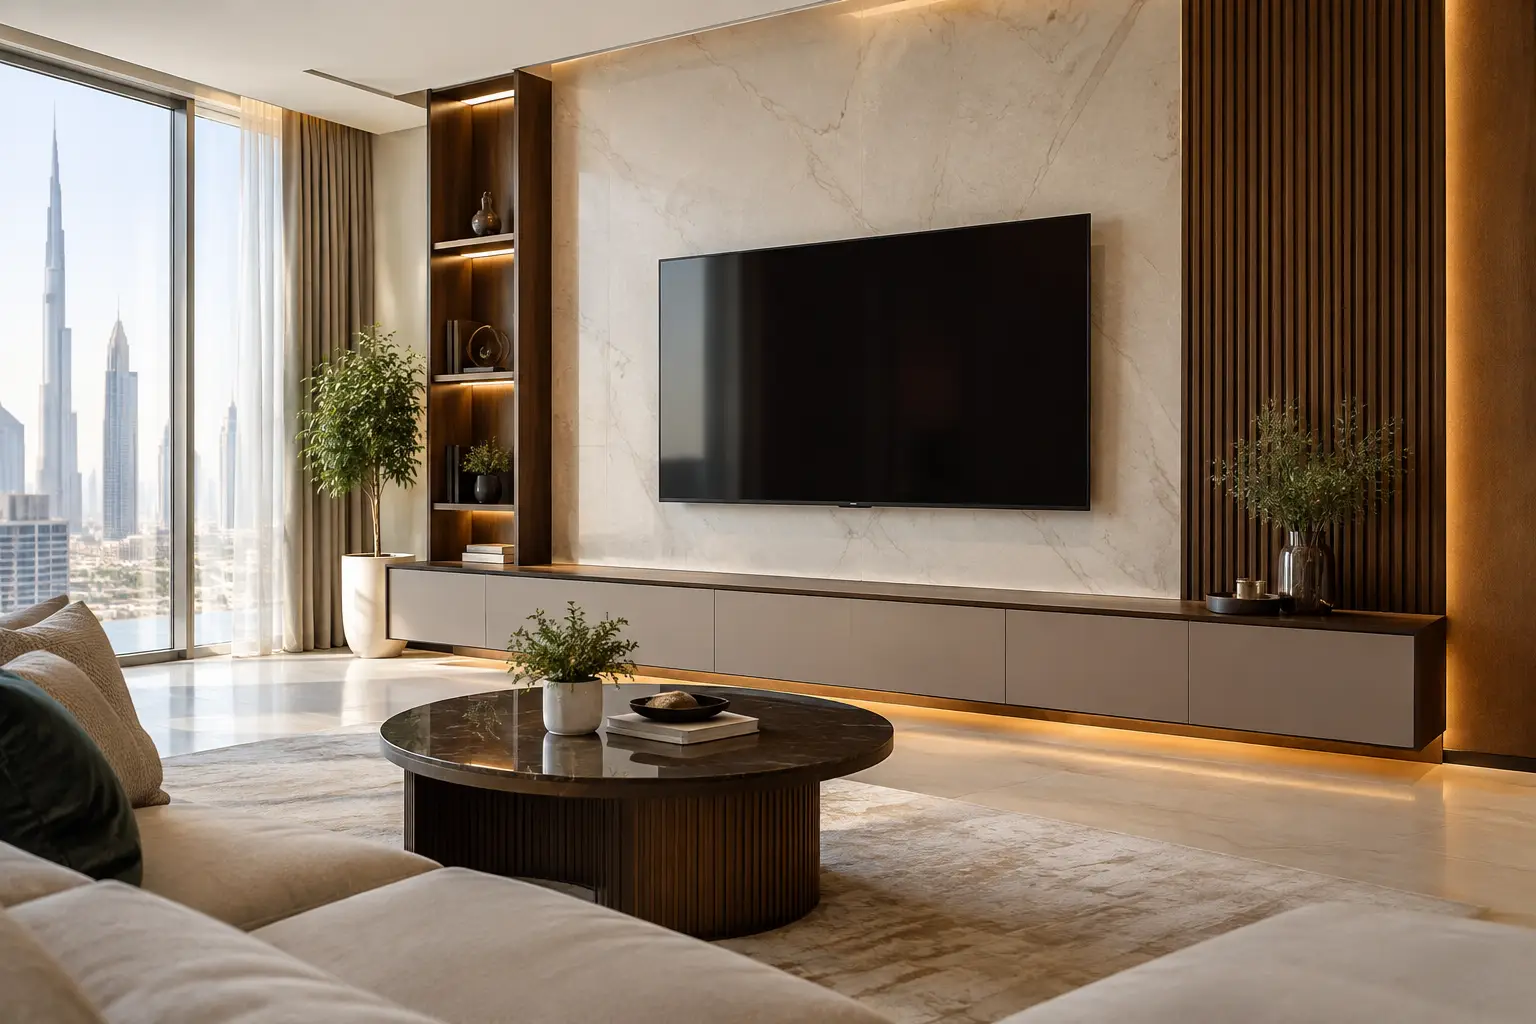
A television wall is often the visual center of a living room, yet it can quickly look unfinished when the screen, cables, storage, lighting, and wall finishes are treated as separate decisions. This custom TV unit guide explains how to plan a tailored media wall that supports the room’s architecture, daily use, and expected standard of finishing.
For villa and apartment owners, a custom unit is not simply a place to mount a television. It is a joinery and fit-out element that must coordinate with electrical points, air-conditioning access, flooring, wall panels, furniture layout, and the proportions of the entire room. The best result feels considered even when the television is switched off.
Start With the Room, Not the Screen
The screen size matters, but it should not dictate the full composition. A large television on an undersized wall can make a room feel crowded, while an oversized joinery feature around a modest screen may appear heavy and unnecessary. Begin by measuring the clear wall width and height, noting doors, windows, bulkheads, columns, return walls, and AC grilles.
Viewing distance also affects the decision. In a formal living room, the television may be secondary to entertaining and can sit within a more decorative composition. In a family lounge, viewing comfort and accessible storage usually take priority. A media wall for a Palm Jumeirah villa, for example, may need to accommodate a larger screen, sound system, and concealed equipment, while an apartment living room may benefit from a shallower, cleaner arrangement that preserves usable floor area.
Furniture placement should be agreed before joinery drawings are finalized. The center of the screen generally needs to sit at a comfortable eye level from the main seating position, but fireplaces, stone cladding, and existing architectural features can change that relationship. There is no single ideal dimension for every property. The right layout depends on how the room is actually used.
Custom TV Unit Guide: Choose the Right Configuration
A custom TV unit can be wall-mounted, floor-standing, fully built in, or integrated into a wider feature wall. Each option has practical advantages.
A floating low cabinet with a mounted screen creates a light, contemporary appearance and leaves more wall surface visible. It works well in apartments and rooms where visual openness is important. However, it offers less space for tall storage and may require careful wall reinforcement, particularly where the cabinet carries substantial weight.
A full-height media wall can integrate open display niches, closed cabinets, timber slats, stone, mirrors, or upholstered panels. It gives the room a stronger focal point and can conceal more equipment and wiring. The trade-off is permanence. A heavily detailed unit must suit the broader interior design, not just a short-term preference.
A freestanding console is more flexible and may suit properties where major wall alterations are not planned. It does not offer the same level of cable concealment or architectural integration as bespoke joinery, but it can be appropriate where a lighter intervention is preferred.
For many premium homes, the most balanced approach is a tailored wall composition with a central television zone, concealed lower storage, and restrained side elements. This provides functionality without turning the entire room into a display cabinet.
Plan Technology Before Production
A polished TV wall depends on what happens behind it. Electrical, low-voltage wiring, internet connections, speaker cables, and equipment ventilation should be coordinated before fabrication and installation. Retrofitting these elements after the unit is complete can lead to visible trunking, awkward access panels, or unnecessary disruption to finished surfaces.
Identify every component that will connect to the screen: receiver boxes, gaming consoles, routers, media players, soundbars, amplifiers, and smart-home controls. If equipment will be housed inside a cabinet, allow for adequate ventilation. Heat buildup can affect performance and reduce the life of electronic devices.
Cable management should include spare conduits wherever possible. Technology changes faster than joinery, and a well-planned conduit allows future cables to be replaced without opening wall panels. Access panels should be discreet but practical. A concealed cable route is only useful if technicians can reach it when needed.
Wall conditions also need checking. A television mount must be fixed to a suitable structural backing, not simply to decorative panels. Where wall cladding, gypsum partitions, or feature finishes are involved, the mounting detail should be resolved by the interior contractor during the execution stage.
Select Materials for Performance as Well as Appearance
The finish should relate to the rest of the home - flooring, doors, kitchen finishes, wall treatments, and upholstery all influence the right choice. Natural veneer can bring warmth and depth to a formal living area, while lacquered finishes create a crisp, contemporary effect. Stone or porcelain surfaces add visual weight and are often used around fireplaces or in high-impact reception rooms.
Timber-look laminates can offer consistency and durability, particularly in family spaces, while fluted panels or slatted details can introduce texture without excessive ornament. The quality of edging, grain direction, joint alignment, and panel spacing matters as much as the material selection itself. These details separate a refined joinery installation from a visually ordinary one.
Glossy surfaces reflect light and can make a compact room feel brighter, but they may show fingerprints and reflections from the screen. Dark finishes can look sophisticated yet may make a narrow room feel more enclosed. Open shelves bring personality to a wall but demand regular styling and cleaning. Closed cabinetry is calmer and more practical for storing remotes, devices, and household items.
Lighting should be used with restraint. Warm LED illumination inside niches or beneath a floating cabinet can add depth after dark. Strong lighting directly behind or around the screen, however, can cause glare and distract from viewing. Dimmable lighting with a suitable color temperature gives the owner more control over the atmosphere.
Make Storage Work Harder
A well-designed TV unit should solve storage needs without looking overbuilt. Lower cabinets can hold electronics, board games, documents, and occasional living-room items. Tall side cabinets may be justified when the room lacks other storage, but they should be proportioned carefully to avoid a bulky wall.
Consider how doors will open around sofas and circulation routes. Push-to-open fronts offer a minimal appearance, while handles can add a stronger furniture character and may be easier to use daily. Soft-close hardware, adjustable shelves, and durable internal finishes are worthwhile because these cabinets are opened frequently.
If display niches are included, assign them a purpose. They may hold selected books, art objects, or decorative pieces, but too many small compartments can create visual clutter. Fewer, better-proportioned openings generally age more gracefully than a wall filled with narrow shelves.
Coordinate the Unit With the Renovation Sequence
A custom TV unit should not be treated as the final item added after every other decision has been made. It needs coordination with civil works, electrical changes, wall preparation, flooring levels, wallpaper, paint, curtains, and furniture placement.
The process usually begins with a site survey and design discussion, followed by detailed dimensions, material samples, shop drawings, and technical approval. Once electrical and wall preparation are complete, the joinery can be fabricated to suit the confirmed site conditions. Final installation should include alignment checks, clean junctions with adjacent finishes, hardware adjustment, and testing of all accessible equipment spaces.
Working with one execution partner can reduce gaps between these stages. Time Furniture coordinates interior renovation, joinery, upholstery, curtains, flooring, and finishing works through in-house teams, helping ensure that the media wall is considered as part of the complete interior rather than as an isolated furniture order.
Avoid Design Decisions That Date Quickly
The most enduring TV units rely on proportion, material quality, and disciplined detailing rather than oversized decorative features. Very busy panel patterns, excessive spot lighting, and multiple competing finishes can make a living room feel dated sooner than expected.
A more lasting approach uses a limited material palette, concealed technical elements, and enough adaptability for future technology. If the television is likely to be upgraded, allow clear space around it and confirm that the mount and cable routes will accommodate a different model. If artwork may eventually replace the screen, consider a wall design that remains visually complete without it.
The right custom TV unit should make the living room easier to use and better resolved, not simply more elaborate. When the design, site preparation, and installation are coordinated from the beginning, the finished wall becomes a quiet expression of workmanship that supports the home for years.