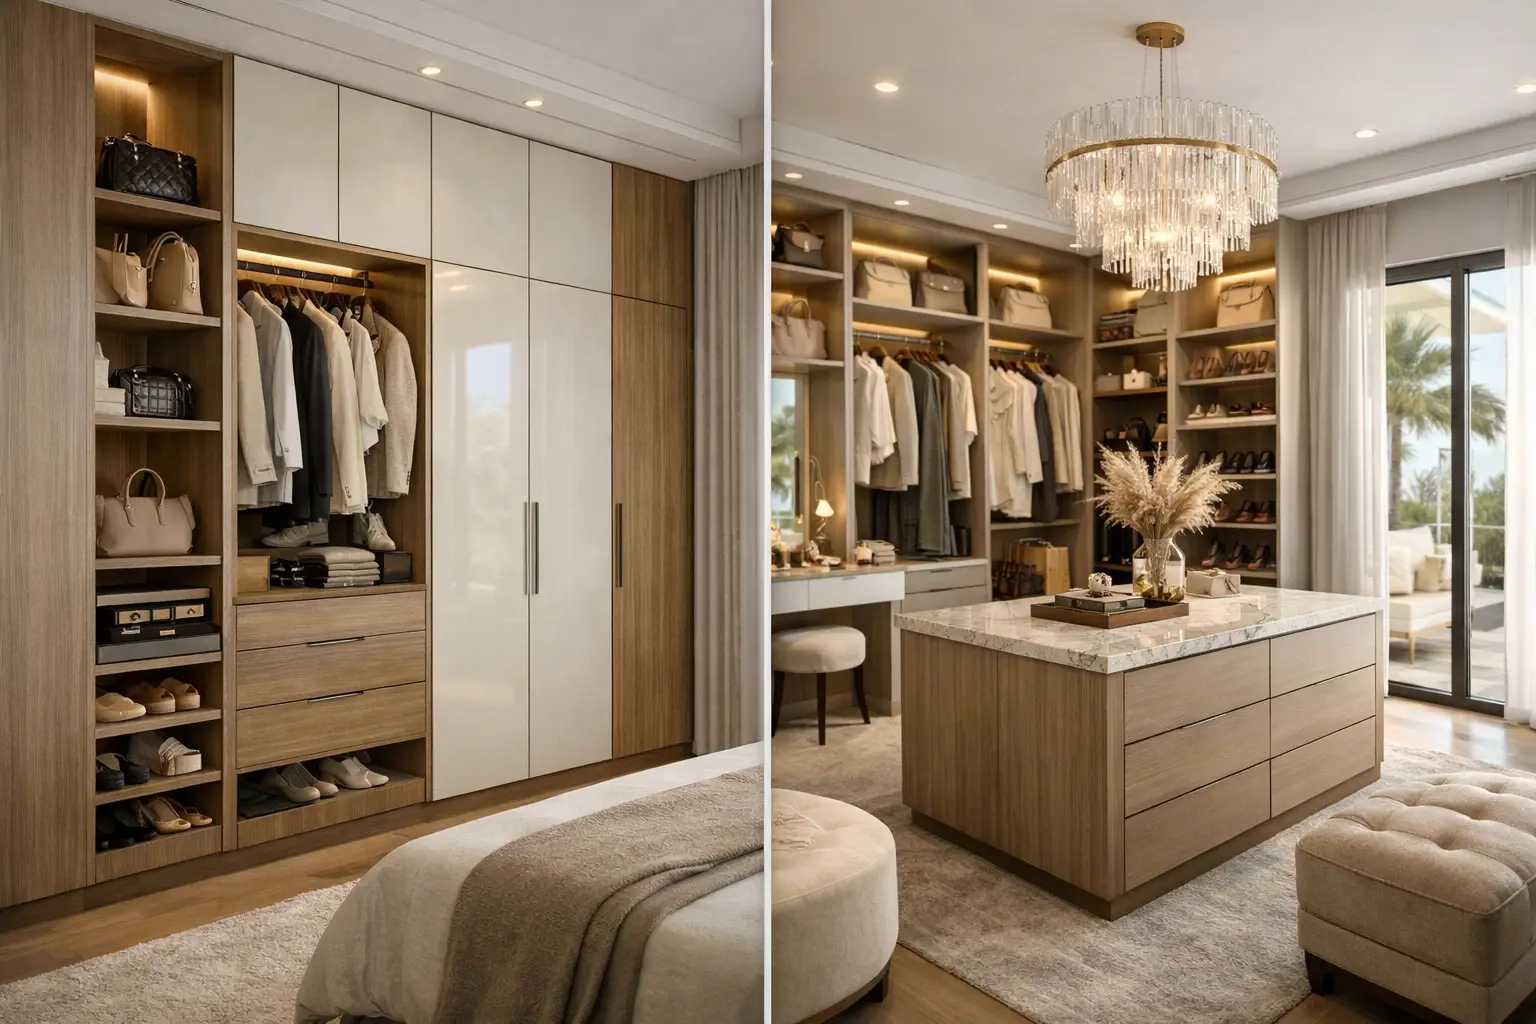
A dressing area can look generous on a floor plan yet feel frustrating once clothes, luggage, accessories, and daily routines move in. When considering custom wardrobes vs walk in closets, the better choice is rarely about size alone. It depends on the room proportions, the way the household uses storage, the renovation scope, and the level of finish expected throughout the home.
For villas and premium apartments, both options can deliver a highly organized, tailored result. The key is designing storage as part of the interior architecture, not treating it as a cabinet added after the room has been planned.
Custom Wardrobes vs Walk In Closets: The Core Difference
A custom wardrobe is a built-in storage system installed along one or more walls within a bedroom, corridor, or dressing zone. It uses the available footprint efficiently and can be designed with hinged doors, sliding doors, glass fronts, integrated lighting, drawers, shoe storage, and dedicated hanging sections.
A walk-in closet is a separate room or enclosed dressing area that a person can enter. It may be located between the bedroom and bathroom, behind a feature wall, or within an existing spare room. Rather than relying on doors to conceal the storage, it often uses open cabinetry, glass partitions, a central island, and carefully planned lighting to create a dedicated dressing experience.
Neither format is automatically more premium. A well-executed wardrobe can feel more refined than an oversized walk-in closet with inefficient layout or poorly coordinated finishes. The decision should begin with how much usable space is available and how it will work every day.
When a Custom Wardrobe Is the Better Choice
Custom wardrobes are often the stronger option in apartments, secondary bedrooms, and bedrooms where every square foot matters. They offer substantial storage without requiring a separate room, leaving the bedroom open for a comfortable bed layout, seating, side tables, and circulation.
A floor-to-ceiling wardrobe can use vertical space that would otherwise be lost. Upper cabinets can hold seasonal bedding, travel bags, or items used less frequently, while the most accessible sections are reserved for everyday clothing. With an experienced joinery team, the internal layout can be built around the owner's actual wardrobe rather than a standard configuration.
Door selection has a major effect on performance. Hinged doors allow a full view of each compartment and work well when there is sufficient clearance in front of the wardrobe. Sliding doors suit tighter rooms because they do not project into the circulation space. Fluted glass, tinted glass, veneer, lacquered panels, and integrated handles can be matched to wall panels, flooring, and bedroom furniture for a composed result.
Custom wardrobes also offer stronger visual control in compact spaces. When the cabinetry is designed in the same palette as the walls, it can recede into the room rather than dominate it. In a contemporary apartment bedroom, this can make the interior feel calmer and more spacious while providing serious storage capacity.
When a Walk-In Closet Adds Real Value
A walk-in closet works best when the property has enough area to create a true dressing room, not simply a narrow passage with hanging rails on both sides. It is particularly effective in primary suites where the owners want privacy, separate storage zones, and a more considered daily routine.
The greatest advantage is access. Open shelving, illuminated drawers, shoe displays, accessory trays, and full-height mirrors allow clothing to be seen and organized at a glance. For couples, a walk-in closet can separate personal storage without forcing both users into the same wardrobe section at the same time.
In a villa renovation, a walk-in closet may also improve the relationship between the bedroom and ensuite bathroom. A properly planned sequence - bedroom, dressing area, then bathroom - can make the suite feel more private and purposeful. However, the circulation must remain generous. If doors, drawers, and people compete for the same narrow aisle, the room will feel constrained regardless of its materials.
A central island is often desirable, but it should not be added simply because it looks impressive in a showroom. It needs adequate clearance on all sides and should serve a clear function, such as folded clothing storage, jewelry organization, or a convenient packing surface. In smaller walk-ins, perimeter cabinetry and a well-positioned bench may deliver a better outcome.
Space Planning Should Come Before Style
The most common mistake is choosing a walk-in closet based on aspiration before confirming what the floor plan can support. A walk-in needs more than cabinetry depth. It needs a clear entry, comfortable movement, drawer openings, mirror space, and enough room for two people if it will be shared.
As a guide, hanging storage generally requires around 24 inches of cabinet depth, while circulation should remain comfortable after cabinetry is installed. A long, narrow room can work well as a single-sided dressing room with a full-height mirror opposite. A wider room may accommodate storage on both sides or an island, subject to proper clearances.
For a custom wardrobe, the planning focus is different. The design team must assess bed placement, window locations, AC grilles, electrical points, ceiling details, and door swing. These technical elements are not minor details. An air-conditioning return blocked by cabinetry, a drawer that collides with a bedside table, or an uneven wall that leaves visible gaps can compromise an otherwise attractive installation.
This is where coordinated interior execution matters. During a full renovation, wardrobe and walk-in designs should be finalized alongside electrical layouts, ceilings, flooring transitions, wall treatments, and bathroom planning. It prevents late-stage adjustments that affect finish quality or delay installation.
Storage Design Is More Important Than Cabinet Size
More cabinetry does not necessarily mean better storage. A useful design reflects the items being stored and the habits of the people using it. Long dresses need a different hanging height from shirts. Folded knitwear needs drawers or shelves with practical depth. Watches, handbags, belts, shoes, and luggage each need a dedicated solution if the space is to stay organized.
Before production begins, consider the proportion of hanging clothes versus folded clothes, the number of shoes, whether formalwear requires long hanging sections, and whether seasonal items need separate storage. Couples may also benefit from distinct zones with their own drawers, mirrors, and accessory compartments.
Lighting deserves the same level of attention. Integrated LED lighting within hanging sections, open shelves, and glass-front cabinets makes a clear difference to daily use. It should be positioned to illuminate the contents without creating glare in mirrors or exposing unnecessary cables. Motion sensors can add convenience, while warm color temperatures typically create a more refined residential feel.
Materials and Finishes for UAE Homes
A premium wardrobe or walk-in closet must perform as well as it looks. Material selection should account for regular air-conditioning use, changes in humidity, and the wear created by daily opening, closing, and cleaning. Quality board construction, durable edge finishing, reliable hinges and drawer runners, and properly aligned doors are essential to the life of the joinery.
For visible finishes, veneer adds warmth and natural character, while matte lacquer, textured laminate, and painted panels can support a cleaner contemporary scheme. Glass-front cabinets are effective when the internal organization will be maintained; otherwise, solid fronts offer a more composed appearance. In walk-in closets, a mix of open and closed storage usually provides the best balance between display and concealment.
Hardware should be selected for quiet, consistent movement and tested before handover. Soft-close mechanisms, pull-out trouser racks, jewelry inserts, pull-down hanging rails, and integrated laundry compartments are useful only when they support the owner's routine. Decorative accessories should never replace sound cabinet construction.
Consider Privacy, Maintenance, and Resale
Walk-in closets create a strong impression in a primary suite and can support the perceived quality of a renovated villa or apartment. Yet they require ongoing organization because open storage is always visible. They may also reduce the usable size of the bedroom or remove a flexible room that a future buyer could value differently.
Custom wardrobes are easier to maintain visually because doors conceal everyday storage. They are also adaptable across guest rooms, children's rooms, staff rooms, and rental properties where a dedicated walk-in is not necessary. For landlords preparing a premium property, a well-proportioned built-in wardrobe often offers broader appeal than a compact walk-in that limits the bedroom layout.
The right choice may therefore be a combination: a full walk-in closet for the primary suite, paired with custom wardrobes in all other bedrooms. This creates a consistent standard of storage across the property while allocating space where it has the greatest impact.
A Better Result Comes From Coordinated Execution
Whether the project calls for a tailored wardrobe wall or a complete dressing room, the finish depends on more than the cabinet drawings. Accurate site measurement, wall preparation, electrical coordination, material approvals, factory production, installation, and final adjustment all need to be managed as one process.
Time Furniture approaches custom joinery within the wider renovation and fit-out scope, helping align wardrobes and walk-in closets with flooring, wall panels, curtains, lighting, and bedroom furniture. That coordination is especially valuable when upgrading an occupied villa or apartment, where timing, clean installation, and accountability matter as much as appearance.
The best storage solution is the one that feels effortless months after handover. Choose the format that gives the room enough space to breathe, gives every item a logical place, and is built with the same care expected from the rest of the interior.