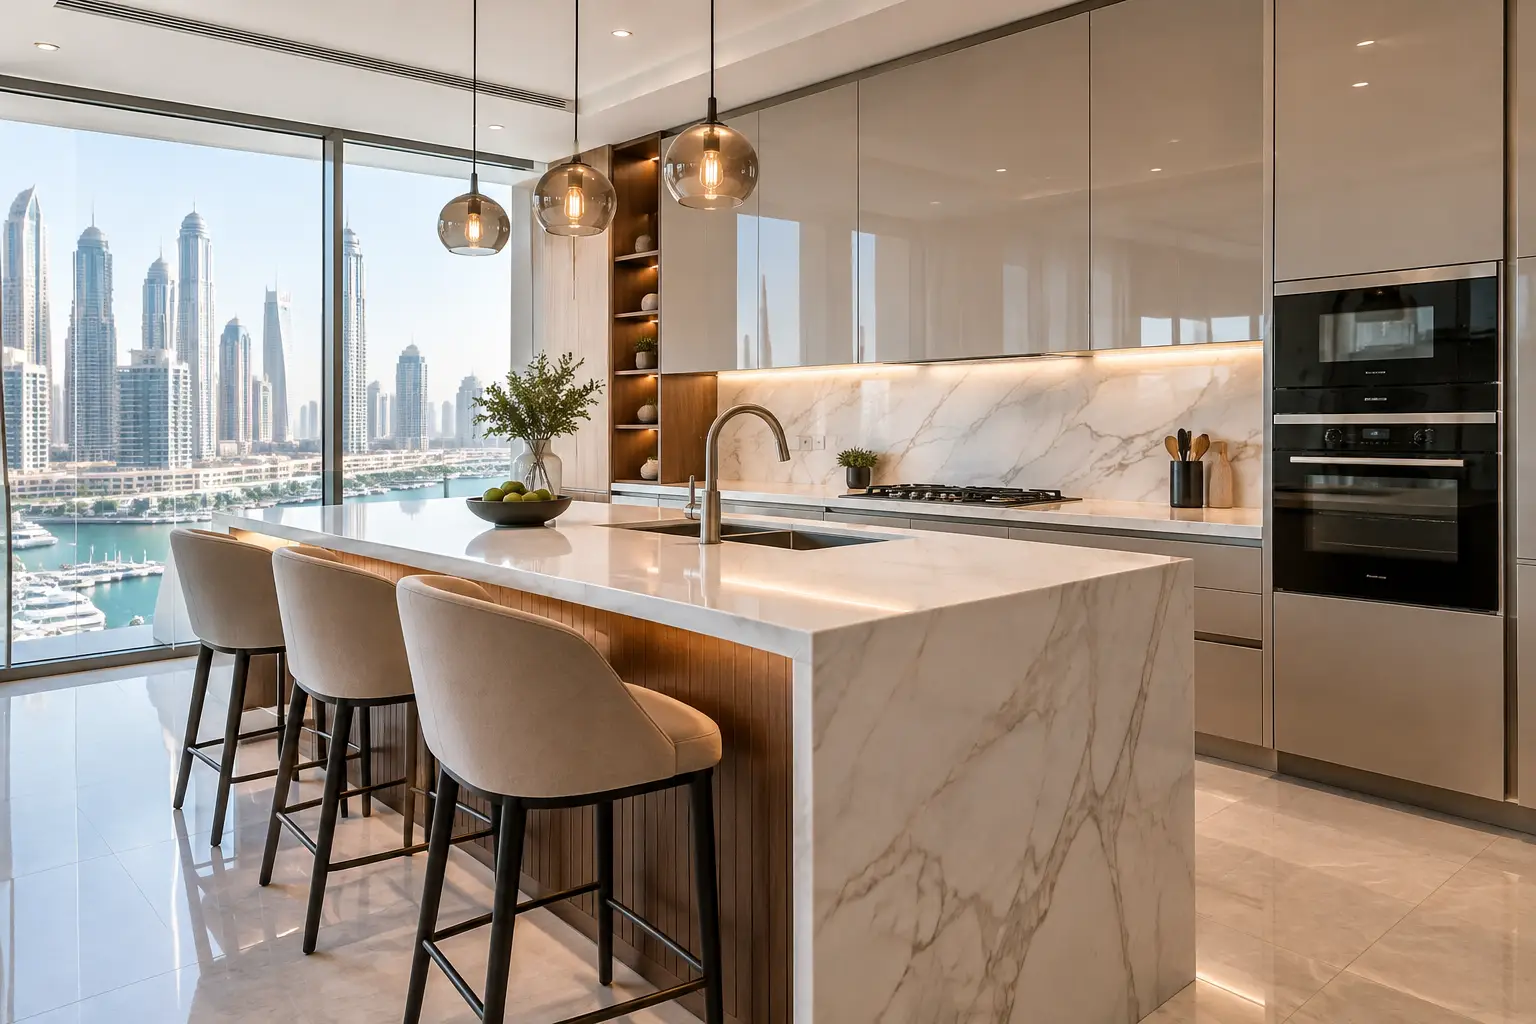
A Dubai Marina kitchen transformation example is rarely just a matter of changing cabinet doors or replacing a countertop. In a high-rise apartment, the kitchen must work within an established building layout, existing MEP connections, management requirements, delivery restrictions, and the daily needs of the owner. The strongest results come from treating the space as a coordinated renovation project rather than a collection of separate purchases.
This representative example shows how a dated apartment kitchen can be rebuilt into a more refined, practical space through careful planning, custom joinery, and controlled site execution.
The Starting Point: A Kitchen That Looked Smaller Than It Was
The original kitchen had a familiar layout found in many Dubai Marina apartments: a narrow galley configuration, overhead cabinets that cut across the visual line of the room, limited preparation space, and finishes that no longer matched the rest of the apartment. Storage existed, but it was inefficient. Deep base cabinets made everyday items difficult to reach, while the available corner space was underused.
The owner wanted a kitchen that felt more open and contemporary without making changes that could create unnecessary approval issues. They also wanted the renovation to support long-term living, not simply create a surface-level upgrade for photographs.
That distinction shaped every decision. A kitchen can look impressive on handover day but become frustrating if circulation is tight, drawers are poorly organized, or appliance doors conflict with one another. The design therefore began with how the owner would use the room: preparing meals, storing provisions, entertaining guests, and keeping the kitchen visually calm when viewed from the living area.
Planning the Dubai Marina Kitchen Transformation
Before demolition, the project team reviewed the existing dimensions, plumbing positions, electrical load, ceiling levels, ducting, and appliance requirements. This survey is essential in apartment renovation because drawings and on-site conditions do not always fully match. A few centimeters can affect whether a tall unit aligns properly, whether a dishwasher can be accommodated, or whether a stone countertop meets an adjacent wall cleanly.
The main layout remained generally within the existing footprint. This reduced disruption to drainage and building services while allowing meaningful improvements in usability. The sink was positioned to retain practical plumbing access, while the cooking and preparation zones were reorganized to create a clearer working sequence.
Rather than forcing a large island into a limited area, the scheme used a slim peninsula with integrated storage. This provided additional counter space and a casual seating edge without restricting movement between the kitchen and living area. It is a useful example of a trade-off that should be assessed honestly: an island may suit a large villa kitchen, but in an apartment it can make the room feel congested if clearances are not protected.
Building Management and Site Coordination
In Dubai Marina, kitchen renovation requires more than good design. Building management procedures often govern work permits, contractor access, material deliveries, working hours, waste removal, and protection of common areas. These requirements can influence the project schedule and should be addressed before works begin.
A single execution partner can manage this process more effectively than several independent suppliers. Civil works, electrical adjustments, plumbing, ceilings, flooring interfaces, joinery installation, countertop templating, and final finishing must follow the correct sequence. If one part is delayed or measured inaccurately, the next trade is affected.
For this type of project, Time Furniture coordinates interior renovation and in-house production under one roof, helping maintain clearer responsibility from site preparation through joinery fitting and final details.
Custom Joinery That Solved the Storage Problem
The transformation depended heavily on the internal planning of the cabinetry. The new kitchen used full-height units along one wall to consolidate pantry storage, the refrigerator, and integrated appliance housing. This created a cleaner elevation and reduced the number of visible breaks across the room.
The lower cabinets were designed primarily as drawers rather than conventional shelved cupboards. Drawers make better use of depth and allow owners to see utensils, cookware, and provisions without reaching into dark corners. Internal dividers, pull-out organizers, and a dedicated waste solution were specified based on actual kitchen routines rather than added as decorative extras.
The cabinet fronts combined warm wood-grain texture with a restrained matte finish. This balance gave the kitchen a premium residential character while keeping the overall palette compatible with the apartment's neutral floors and living room finishes. Handle profiles were integrated into the joinery for a more continuous appearance, although this choice requires precise fabrication and installation. Poor alignment is immediately visible on a handleless kitchen, so workmanship at the fitting stage matters as much as the material selection.
Countertops, Backsplashes, and Edges
A durable engineered stone surface was selected for the countertop and backsplash. Extending the same material vertically behind the worktop reduced visual clutter and gave the kitchen a more considered, architectural finish. It also simplified cleaning around the cooking and preparation areas.
The edge detail was kept intentionally slim. Thick countertop profiles can be appropriate in certain classic or villa settings, but a slimmer profile suited this apartment's contemporary proportions. The material was templated only after the base cabinets were installed and leveled. This is the correct sequence because walls are rarely perfectly straight, and final site measurement allows the stone fabricator to achieve closer wall junctions and cleaner cutouts around the sink and cooktop.
Lighting and Services: The Details That Change Daily Use
Lighting was treated as a functional layer, not an afterthought. General ceiling lighting was adjusted to remove shadowed areas around the preparation zone, while under-cabinet LED lighting gave the countertop even illumination. The warmer color temperature prevented the kitchen from feeling overly clinical in the evening.
Electrical planning also included dedicated points for integrated appliances, accessible sockets for small appliances, and carefully placed outlets that did not interrupt the backsplash unnecessarily. These decisions are usually invisible once the project is complete, yet they determine how comfortable the kitchen is to use.
Ventilation required particular attention. In an apartment, the available duct route and building conditions may limit what can be changed. The suitable hood type depends on the existing system, appliance specification, and management requirements. A professional site review is necessary before confirming the final solution rather than assuming every kitchen can accommodate the same extraction setup.
Finishing the Kitchen as Part of the Apartment
The completed kitchen was not designed in isolation. Its cabinet colors, countertop tone, and metal finishes were coordinated with adjacent flooring, wall treatments, and living room furniture. Because the kitchen was visible from the main living space, the goal was to make it feel like part of the apartment's interior architecture.
Final quality control covered cabinet alignment, door and drawer operation, silicone joints, stone edges, appliance clearances, lighting performance, and the transition between the kitchen flooring and neighboring finishes. These small checks separate a kitchen that is merely installed from one that feels properly executed.
What This Example Shows for Apartment Owners
This Dubai Marina kitchen transformation example demonstrates that a successful renovation is built on measured decisions. Retaining part of the existing service layout can control complexity, while custom joinery can still dramatically improve function and appearance. Premium materials matter, but so do the less visible elements: accurate site measurements, service coordination, access planning, fabrication quality, and a disciplined installation sequence.
Every apartment presents different constraints. Some owners may prioritize greater pantry capacity, while others need a more generous social counter, concealed appliances, or finishes that support a premium rental or resale strategy. The right solution should respond to the property's layout and the owner's priorities rather than follow a standard kitchen formula.
A well-planned kitchen should feel effortless after the renovation is complete. When storage is where it should be, surfaces are easy to maintain, appliances fit correctly, and the finish connects naturally to the rest of the home, the result adds value to daily life as well as to the property itself.