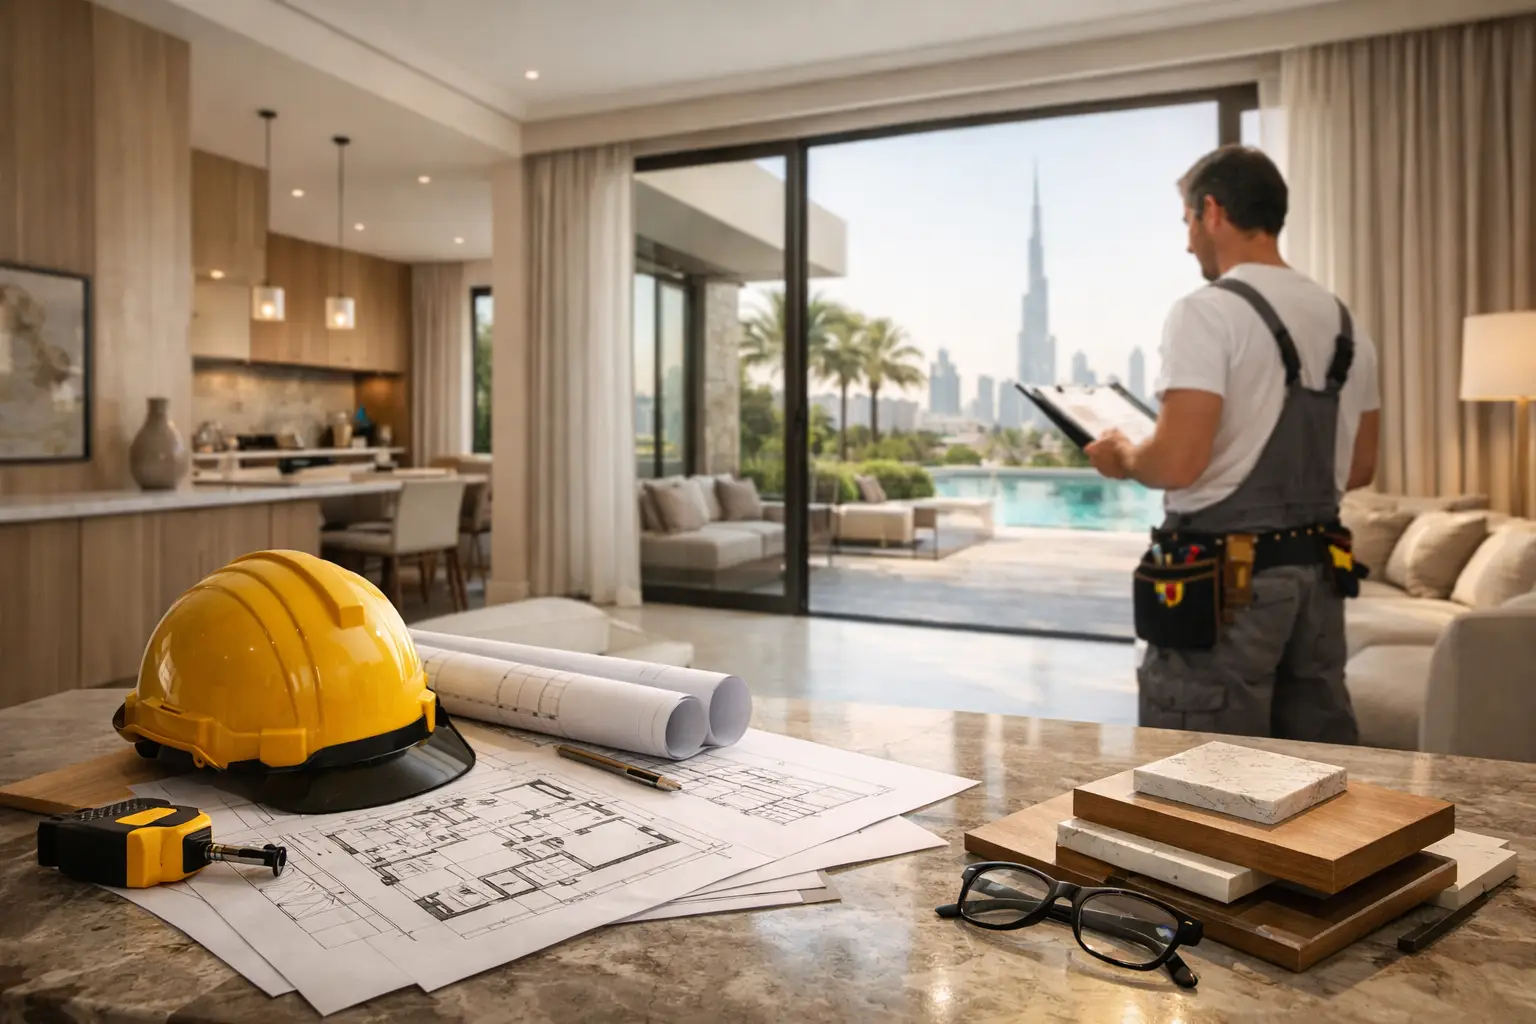
A villa renovation can look straightforward on a design board, then become complicated the moment walls, plumbing, electrical systems, or external areas are involved. This Dubai villa permit guide explains the approval path property owners should consider before site work begins, helping protect the program, finish quality, and long-term value of the home.
For villas in communities such as Palm Jumeirah, Dubai Hills Estate, Arabian Ranches, Emirates Hills, Jumeirah Golf Estates, and Tilal Al Ghaf, the process usually involves more than selecting a contractor and approving a design. Community rules, developer requirements, and the relevant authority may each affect what can be changed, what drawings are required, and when work may begin.
Start With the Scope, Not the Permit Form
The approval route is determined by the proposed work. Repainting, replacing loose furniture, or changing curtains may require little or no formal approval. A full villa renovation is different. Removing or constructing partitions, changing bathrooms or kitchens, revising electrical layouts, relocating AC equipment, modifying plumbing, building a pergola, or altering an external facade can trigger approvals and inspections.
The first practical step is a detailed site survey and a clear scope of work. This should identify existing conditions, intended demolition, new layouts, finishes, joinery, mechanical and electrical works, and any exterior changes. A vague scope creates problems later because authorities and community management teams need to understand precisely what is being proposed.
For example, converting an open-plan ground floor may involve partition removal, ceiling modifications, lighting changes, AC duct adjustments, flooring transitions, and custom joinery. These trades are connected. Treating them as separate decisions can lead to incomplete drawings, delayed approvals, or site changes that affect the finished result.
Which Parties May Approve a Dubai Villa Renovation?
There is no single approval process that applies to every Dubai villa. The correct route depends on the villa location, ownership structure, development, and construction scope. In many cases, owners need a no-objection certificate from the community developer or property management team before work starts.
Depending on the project, approvals may also involve the relevant local authority or free-zone authority, utility providers, and fire and life-safety reviewers. Projects involving structural modifications, extensions, major MEP changes, pools, external works, or changes to the villa envelope generally need greater technical review than an internal decorative refurbishment.
A competent interior contractor should not assume that one community's procedure applies to another. Requirements can vary between a villa in a master-planned community and an independently located property. Even within the same development, rules may change based on the type of alteration and the current management process.
The right question is not, “Do I need a permit?” It is, “What approvals are required for this exact scope, at this property, before mobilization?”
Community NOC and Access Controls
Community approval often governs practical site access as much as design compliance. Management may require contractor registration, trade licenses, insurance documents, worker IDs, vehicle details, a security deposit, and agreed working hours. Some communities restrict noisy activities, deliveries, waste removal, or external work during specific periods.
These conditions need to be included in the construction program. If demolition begins before access approvals are in place, the project may lose valuable working days and create unnecessary friction with security or management teams. Clean site practices, protected common areas, controlled deliveries, and organized waste removal are not minor operational details. They are part of professional villa execution.
Documents Typically Needed for Villa Approvals
The exact document list should always be confirmed with the relevant developer or authority. However, a well-prepared permit submission commonly includes ownership or authorization documents, contractor credentials, and coordinated technical information showing the proposed work.
For a substantial interior renovation, drawings may include existing and proposed layouts, demolition plans, reflected ceiling plans, electrical and lighting layouts, plumbing layouts, AC or mechanical drawings, elevations, sections, and finish schedules. Where joinery is extensive, detailed kitchen, wardrobe, wall panel, and vanity drawings can also be needed to avoid discrepancies between approved plans and site installation.
Structural changes require particular care. Removing a wall, creating a larger opening, adding a staircase feature, or modifying a slab should never be treated as a simple interior decision. Structural assessment and properly engineered documentation may be required. The same principle applies to changes affecting waterproofing, drainage, load-bearing elements, gas systems, and fire-rated assemblies.
A complete submission may take more effort at the beginning, but it usually creates a more controlled project afterward. It gives the owner, consultant, contractor, and approval body one coordinated reference point.
The Dubai Villa Permit Guide to Better Coordination
Permit work should run alongside design development, not after every finish and furnishing decision has been made. Early coordination is especially valuable when the project includes several specialist packages under one roof: civil works, MEP, flooring, bathrooms, kitchens, custom joinery, upholstery, curtains, and final styling elements.
A practical sequence begins with the survey and design brief. The contractor then develops the technical scope and identifies approval-sensitive items. Once drawings and supporting documents are ready, the required NOC or permit application can be submitted. Material procurement, production planning, and site scheduling should follow the approved scope rather than assumptions.
This approach matters because custom production has lead times. A premium kitchen, walk-in closet, wall cladding system, or made-to-measure curtain package should be coordinated with approved dimensions, MEP points, flooring levels, and ceiling conditions. Ordering too early can create expensive rework. Ordering too late can affect handover.
Time Furniture approaches villa projects as coordinated interior execution, combining renovation works with in-house joinery, upholstery, curtains, flooring, and finishing teams. For owners, that reduces the risk of separate vendors working from conflicting information and makes accountability clearer from site preparation through final installation.
Permit Drawings Are Not the Same as Design Drawings
A strong visual design is essential, but it may not contain the technical information needed for approvals or construction. Renderings communicate atmosphere, material intent, and furniture placement. Permit and execution drawings communicate dimensions, services, construction details, and compliance requirements.
Both are necessary on high-value villa renovations. The visual scheme ensures the home reflects the owner's expectations. The technical package ensures that the lighting can be installed, the joinery fits around services, the bathroom drainage works correctly, and the ceiling design accommodates AC and access panels.
When these two layers are not coordinated, attractive concepts can become difficult to execute cleanly. The result is often visible compromises: misplaced switches, interrupted wall panels, uneven flooring transitions, poorly positioned grilles, or storage that does not align with the final room layout.
Inspections, Changes, and Final Clearance
Receiving initial approval does not always mean the administrative work is complete. Certain projects require inspections during or after construction, particularly where MEP, structural, fire, or external works are involved. The contractor should maintain approved drawings on site and ensure completed work matches the submitted scope.
Changes during construction deserve careful control. Owners may reasonably decide to revise a kitchen arrangement, add a feature wall, relocate a bathroom fixture, or adjust the outdoor entertaining area. Whether that change requires a revision approval depends on its effect on the approved drawings, building systems, or community rules. A contractor should flag the issue before proceeding rather than treating approvals as paperwork that can be resolved afterward.
At handover, confirm that the site is clean, access deposits or closeout requirements are addressed where applicable, and any required completion documents have been obtained. Keep a record of approvals, drawings, warranties, and final specifications. These documents can be useful for future maintenance, leasing, resale, or later upgrades.
Common Delays Owners Can Prevent
The most avoidable delays usually begin before construction. Starting demolition without a confirmed NOC, submitting incomplete drawings, overlooking community work-hour restrictions, or changing the scope after materials have been ordered can all affect the schedule.
Another common issue is appointing different suppliers without a single coordinator. A kitchen supplier may require an electrical point that conflicts with a wall panel layout. The flooring installer may need finished levels before the bathroom team has finalized waterproofing and tile build-up. These are execution issues, not simply design preferences, and they need active site management.
Owners can reduce risk by confirming responsibilities at the start. Establish who prepares drawings, who submits approvals, who manages authority comments, who arranges access, who coordinates inspections, and who is responsible for final closeout. The clearest projects are those where no critical task is assumed to belong to someone else.
A permit is not a barrier to a better villa. It is the framework that allows a well-planned renovation to move forward with fewer surprises, cleaner coordination, and confidence that premium finishes are being built on a properly approved foundation.