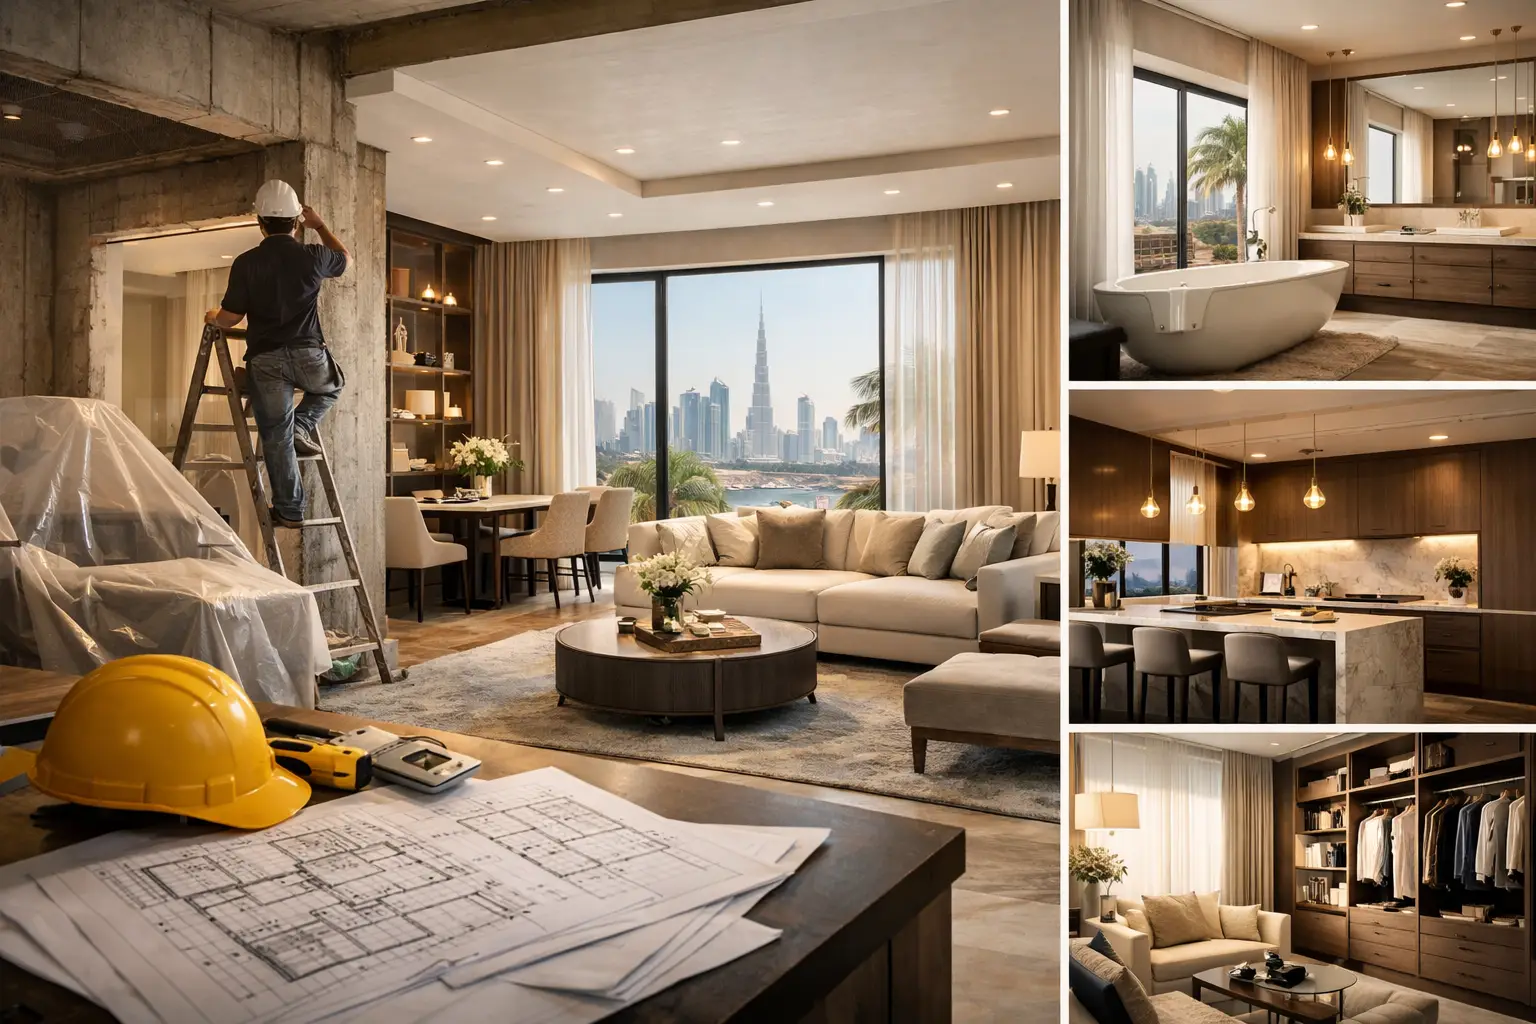
A successful full home renovation guide begins before any wall is opened or finish is selected. For a villa in Jumeirah or an apartment in Downtown Dubai, the real challenge is not choosing a kitchen color or a new sofa. It is coordinating every technical and visual decision so that civil works, MEP upgrades, joinery, flooring, furniture, curtains, and final finishing arrive at the right time and meet the same standard.
A complete renovation should improve how a property performs as much as how it looks. That means planning for daily use, maintenance, building requirements, material durability, and the quality of details that remain visible long after handover.
Define the Renovation Scope Before Designing
A full renovation can mean very different things from one property to another. In an apartment, it may involve a redesigned kitchen, upgraded bathrooms, new flooring, custom wardrobes, lighting revisions, wall finishes, curtains, and bespoke furniture. In a villa, the scope may also extend to staircase cladding, majlis areas, expanded kitchens, walk-in closets, feature walls, outdoor-adjacent spaces, and comprehensive MEP work.
The first decision is whether the project is primarily cosmetic, functional, or structural. Cosmetic work covers finishes such as paint, wallpaper, curtains, carpets, upholstery, and decorative wall panels. Functional work changes how the home operates through better storage, revised layouts, improved lighting, new kitchen planning, or bathroom upgrades. Structural or technical work may include wall modifications, plumbing changes, electrical load upgrades, HVAC coordination, and waterproofing.
These categories often overlap. A kitchen renovation, for example, may look like a joinery project, but it requires accurate coordination between cabinetry, countertops, appliances, plumbing points, electrical outlets, ventilation, lighting, and flooring. Defining the scope early avoids a common problem: a refined design that later requires disruptive changes because technical requirements were not addressed first.
Start With a Site Assessment and Existing-Condition Review
Every reliable renovation starts with measured information. Existing drawings are useful, but site verification is essential. Walls may differ from plans, concealed services may affect the layout, and previous alterations may need correction before new work can begin.
A detailed assessment should review ceiling heights, floor levels, wall conditions, electrical panels, plumbing routes, AC locations, window sizes, existing drainage, and access constraints. In apartments, lift access, service corridors, working hours, and community regulations can shape the construction sequence. In villas, the review may focus more heavily on extensions, wet-area conditions, external interfaces, and the coordination of larger joinery elements.
This stage also identifies risks early. A bathroom upgrade may require waterproofing beyond the visible tiles. New flooring may need leveling work to achieve clean transitions at doors and built-in cabinetry. A custom wardrobe design may need to accommodate an AC bulkhead or access panel. Good execution depends on resolving these realities before production begins.
Plan Approvals, Building Rules, and Work Access
Renovation in Dubai and Sharjah commonly involves building management procedures, contractor documentation, work permits, access approvals, and restrictions on noisy or high-impact activities. Requirements differ by community and property type, so they should be confirmed before a construction date is promised.
Approvals are not an administrative afterthought. They influence the schedule, especially where modifications affect plumbing, electrical systems, fire safety elements, or shared-building services. A professional interior contractor should prepare the required information, coordinate site access, and organize work around permitted hours rather than treating approvals as a last-minute task.
For occupied towers and premium communities, clean site management matters as much as compliance. Protective coverings, controlled deliveries, debris removal, and respectful coordination with management protect both the property and the project timeline.
Build the Design Around Real Use
The best interiors are not designed only for photographs. They are planned around the people who live or work in them. Before finalizing layouts, consider how rooms are used at different times of day, who needs storage, where devices are charged, how guests move through the home, and what requires regular cleaning or maintenance.
In kitchens, workflow matters. Preparation, cooking, washing, pantry storage, and appliance placement should work together without crowding the room. In bedrooms, wardrobe interiors need as much attention as the doors: long-hang sections, drawers, shoe storage, accessories, internal lighting, and luggage space can transform daily convenience. In bathrooms, vanity proportions, mirror lighting, ventilation, and accessible service points are as important as tile selection.
Material decisions should also suit the property. Natural stone can create a strong visual statement but needs appropriate sealing and maintenance. Large-format porcelain offers consistency and durability, though installation requires accurate substrate preparation. Wood veneers bring warmth, while lacquered finishes can achieve a more tailored contemporary appearance. There is no universal best choice. The right specification depends on the room, expected use, lighting, and desired level of maintenance.
Sequence the Work Correctly
A complete home renovation runs more smoothly when work follows the right order. Starting furniture production before measurements are final, or installing flooring before wet works are complete, can create expensive rework.
A typical sequence begins with surveys, design coordination, approvals, and final material selections. Site protection and demolition follow, then civil modifications and MEP rough-ins. Waterproofing and wet-area testing must be completed before tiling. Ceiling closures, wall preparation, flooring, paint, and fixed joinery are carefully coordinated, followed by sanitaryware, lighting, glass, hardware, curtains, furniture, upholstery, and final styling elements.
Not every project follows the same sequence. If custom joinery has a longer production lead time, technical drawings and material approvals may need to be released early while site works continue. The key is not simply moving quickly. It is maintaining a coordinated program where each trade receives a finished, accurate area to work in.
Choose One Accountable Execution Partner
Full renovations are often delayed when several suppliers work independently. One party installs the flooring, another handles kitchens, a third manages curtains, and no one owns the interface between them. Small gaps in coordination become visible in the final result: misaligned skirting, poorly placed outlets, curtain pockets that do not match ceiling details, or cabinetry that conflicts with wall finishes.
An integrated execution partner can manage the project as one system. In-house joinery, upholstery, curtain production, custom furniture, flooring, and finishing capability make it easier to coordinate dimensions, colors, lead times, and installation dates. This is particularly valuable for high-specification villas and apartments where consistency across rooms matters.
Time Furniture approaches turnkey interior execution with this coordination in mind, bringing renovation works and custom interior production under one accountable project structure. The value is not merely fewer vendors. It is clearer responsibility for the details between trades.
Review Samples, Drawings, and Mockups Carefully
Premium finishing is decided in the details that are easy to overlook during early design discussions. Before production, review joinery shop drawings, hardware selections, stone edge profiles, veneer direction, upholstery fabrics, curtain headings, paint samples, and lighting temperatures in context.
Physical samples are especially important because materials respond differently to daylight and artificial light. A fabric that appears warm in a showroom may look cooler beside a particular floor finish. A wall paint can change significantly between a sunlit living room and a hallway. Where possible, evaluate key selections together rather than in isolation.
For complex elements, a mockup or sample section can prevent misunderstandings. This may apply to fluted wall panels, upholstered headboards, stone cladding, integrated LED details, or custom wardrobe finishes. It is easier to refine a sample than to alter an installed feature across an entire room.
Protect Quality During Final Installation
The closing phase is where a well-managed project distinguishes itself. As fixed elements are installed, completed surfaces need protection from subsequent trades. Joinery should be checked for alignment, door gaps, hardware operation, finish consistency, and clean silicone or shadow-line details. Floors should be inspected under proper lighting, not only at a quick walk-through.
A structured snagging process should cover function as well as appearance. Test sockets, switches, drainage, mixers, appliances, cabinet mechanisms, lighting scenes, locks, and AC controls. Check that access panels remain usable and that warranty information, manuals, spare materials, and care guidance are handed over in an organized way.
Do not rush the final inspection because the property is close to completion. The last five percent of a renovation often determines whether the finished home feels carefully executed or merely finished.
A Home That Works Beautifully Over Time
The strongest renovation decisions are rarely the most dramatic ones. They are the decisions that make the home easier to use, easier to maintain, and more comfortable every day: well-planned storage, durable finishes, properly positioned lighting, quiet hardware, accurate joinery, and rooms that feel considered from every angle.
Treat your renovation as a coordinated execution project, not a collection of separate purchases. When scope, technical planning, craftsmanship, and final detailing are managed together, the result has the lasting quality a valuable home deserves.