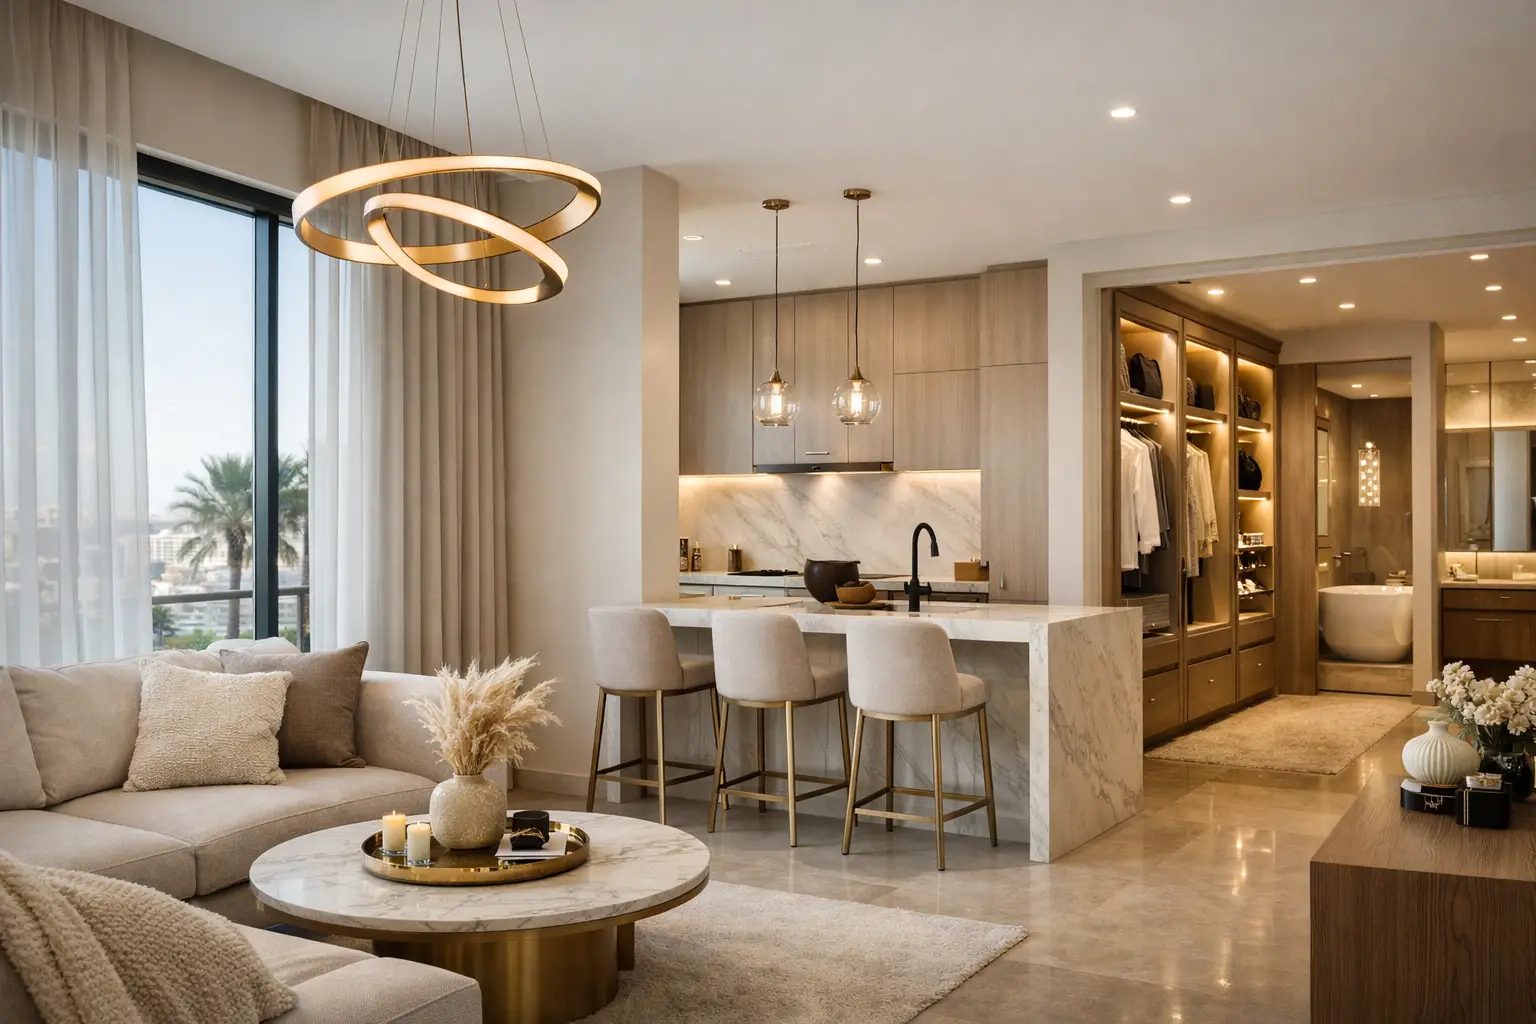
An apartment can have an excellent address, generous views, and quality construction, yet still feel unfinished if the layout, lighting, and detailing do not work together. Knowing how to upgrade apartment interiors is less about adding more decorative items and more about making deliberate improvements that strengthen comfort, functionality, and perceived quality.
For apartment owners in Dubai and Sharjah, the strongest results usually come from treating the property as one coordinated interior project. Floors, ceilings, joinery, upholstery, window treatments, bathrooms, and kitchens should support the same standard of finish. This approach creates an interior that feels considered from the moment the door opens.
How to Upgrade Apartment Interiors in the Right Order
A successful apartment upgrade begins with an honest review of what is already there. Not every room needs complete demolition, but isolated changes can look out of place when the existing flooring, doors, lighting temperatures, or wall finishes remain unresolved. Start by identifying the elements that affect daily use and visual continuity most: circulation, storage, lighting, surfaces, and fixed furniture.
The first decision is whether the project requires a light refurbishment or a more complete renovation. Replacing curtains, refreshing wall finishes, adding custom wardrobes, and improving furniture can significantly elevate a well-planned apartment. However, if the kitchen is poorly arranged, bathrooms show aging finishes, electrical points are insufficient, or flooring is inconsistent between rooms, a coordinated renovation is usually the more durable choice.
Apartment buildings also require practical planning before work begins. Access timings, elevator protection, material delivery procedures, noise restrictions, and building approvals can affect the project schedule. A capable interior contractor accounts for these conditions early rather than allowing site limitations to disrupt the execution later.
Begin With the Layout and Daily Routine
The best interiors respond to the way the owner actually lives. A family apartment may need concealed storage, durable upholstered seating, and a dining area that accommodates regular entertaining. A residence intended for rental, resale, or short-term occupancy may benefit more from a clear layout, hard-wearing materials, and flexible furniture that presents well to a wide range of occupants.
Consider how each space functions at different times of day. Entry areas should provide a composed arrival experience and practical storage for keys, shoes, and bags. Living rooms need comfortable seating proportions, sufficient side tables, and lighting that works after sunset. Bedrooms require calm finishes, blackout window treatments where appropriate, and wardrobes designed around real storage needs rather than generic internal divisions.
A good layout does not necessarily mean moving walls. In many apartments, better furniture planning, custom-built storage, and well-proportioned joinery can correct awkward corners and underused areas without major structural changes. Where modifications are required, they should be assessed carefully against building rules, MEP requirements, and the apartment's existing structure.
Build a Cohesive Material and Finish Palette
Premium interiors are recognized by consistency. This does not mean every room must use the same color or material, but the transitions between spaces should feel intentional. Select a limited core palette for flooring tones, timber finishes, metal details, wall colors, and stone or porcelain surfaces. Then use variation in texture and scale to create interest.
For example, warm wood joinery can be balanced with soft matte wall finishes, textured upholstery, and restrained metal accents. A stone-look surface may suit a kitchen counter or bathroom vanity, while a related neutral tone can appear in the living room rug or bedroom curtains. Repetition at this level creates visual order without making the apartment feel uniform.
Material selection should be based on performance as well as appearance. Kitchen finishes need to withstand regular cleaning and heat. Bathroom surfaces should be suitable for moisture-heavy conditions. Flooring must suit the household, including pets, children, and the expected level of foot traffic. A finish sample may look refined in a showroom, but it should also be evaluated under the apartment's natural and artificial light.
Upgrade Lighting Before Adding Decorative Layers
Lighting is one of the most effective ways to change the character of an apartment. Many properties rely heavily on central ceiling fixtures, creating flat illumination and leaving corners visually disconnected. A layered lighting plan gives the home more depth and better usability.
Ambient lighting provides the overall level of brightness. Task lighting supports practical activities, such as food preparation, reading, grooming, or working from home. Accent lighting draws attention to wall panels, artwork, shelving, or architectural features. When these layers are properly planned, the apartment feels more inviting while remaining functional.
Color temperature matters. Warm lighting is generally more suitable for living rooms, bedrooms, and hospitality-focused spaces, while selected work areas may require clearer, more focused light. The goal is consistency. Combining noticeably different light colors in adjoining rooms can make an otherwise well-finished interior feel uncoordinated.
Lighting upgrades should be planned alongside ceiling work, electrical adjustments, joinery, and curtain pockets. This avoids visible surface wiring, poorly placed switches, or last-minute fixtures that do not align with furniture and wall features.
Use Custom Joinery to Solve Storage and Proportion
Apartments benefit greatly from custom joinery because every wall and recess matters. Off-the-shelf pieces can leave unused gaps, interrupt visual lines, and provide storage that does not match the room's requirements. Well-designed joinery makes the interior feel more complete while improving organization.
A full-height wardrobe can provide significantly more usable storage than a standard freestanding unit, especially when internal drawers, hanging zones, shoe storage, and integrated lighting are planned properly. In living areas, a tailored TV wall, display shelving, or concealed storage unit can organize equipment and reduce visual clutter. Entry cabinets, study units, and bedroom headboards can also be designed to add function without overcrowding the apartment.
The quality of execution is visible in the details: alignment of doors and drawers, edge finishing, hardware selection, shadow gaps, internal organization, and the way joinery meets floors, ceilings, and adjacent walls. These details are why custom work should be coordinated with the wider renovation rather than treated as a separate purchase.
Refresh Kitchens and Bathrooms Where Value Is Most Visible
Kitchens and bathrooms often have the greatest influence on how current an apartment feels. They are also technically demanding spaces, involving plumbing, electrical points, waterproofing, ventilation, cabinetry, worktops, appliances, and precise finishing.
A kitchen upgrade may focus on improving the cabinet layout, replacing dated door finishes, adding better internal accessories, refining the countertop and backsplash, and updating lighting. The right scope depends on the condition of the existing plumbing and appliance positions. Retaining services can reduce disruption, while a complete reconfiguration may be justified when the current workflow is inefficient.
In bathrooms, visual improvements should never come at the expense of technical work. Waterproofing, drainage falls, plumbing connections, tile alignment, sanitaryware installation, and silicone finishing all affect long-term performance. A bathroom that looks impressive on handover but has unresolved water-management issues will create a far more expensive problem later.
Finish With Soft Furnishings and Furniture That Fit the Space
Once the fixed elements are complete, soft furnishings create comfort and bring the palette together. Made-to-measure curtains are particularly valuable in apartments with expansive glazing, tall windows, or irregular openings. The right fabric, lining, track position, and drop length can make ceilings appear higher and frame the view more effectively.
Custom sofas, beds, rugs, and upholstered pieces should be selected for scale. An oversized sectional can restrict circulation in a compact living room, while furniture that is too small may make a large open-plan area feel sparse. Measurements, walkways, door swings, and sightlines should be reviewed before production begins.
This is also the stage to introduce personality through textures, artwork, cushions, and accessories. These elements should support the architectural work rather than compete with it. A composed apartment usually needs fewer decorative pieces than expected because the joinery, lighting, flooring, and finishes already provide depth.
Choose One Accountable Execution Team
The challenge in apartment renovation is often not choosing a style. It is coordinating the people responsible for turning that style into a finished property. Civil works, electrical changes, flooring, joinery, upholstery, curtains, wallpaper, and furniture all affect one another. When these scopes are managed separately, small coordination gaps can quickly become visible defects or delays.
Working with one experienced execution partner creates clearer responsibility across the project. It allows site work and in-house production to be planned together, from measurement and material approval through installation and final adjustments. Time Furniture brings these capabilities under one roof, helping apartment owners manage renovation, custom joinery, upholstery, curtains, flooring, and finishing work with a more controlled process.
Before appointing any contractor, review the proposed scope in detail. Confirm what will be retained, removed, repaired, fabricated, supplied, and installed. Ask how site protection, building coordination, quality checks, and snag rectification will be managed. A clear scope is not administrative paperwork - it is one of the strongest protections for the finished result.
A well-upgraded apartment should feel easy to live in, not merely impressive in photographs. When the planning is disciplined and the execution is precise, every room carries the same quiet confidence: the storage works, the lighting feels right, the finishes align, and the home is ready to serve its owner for years ahead.