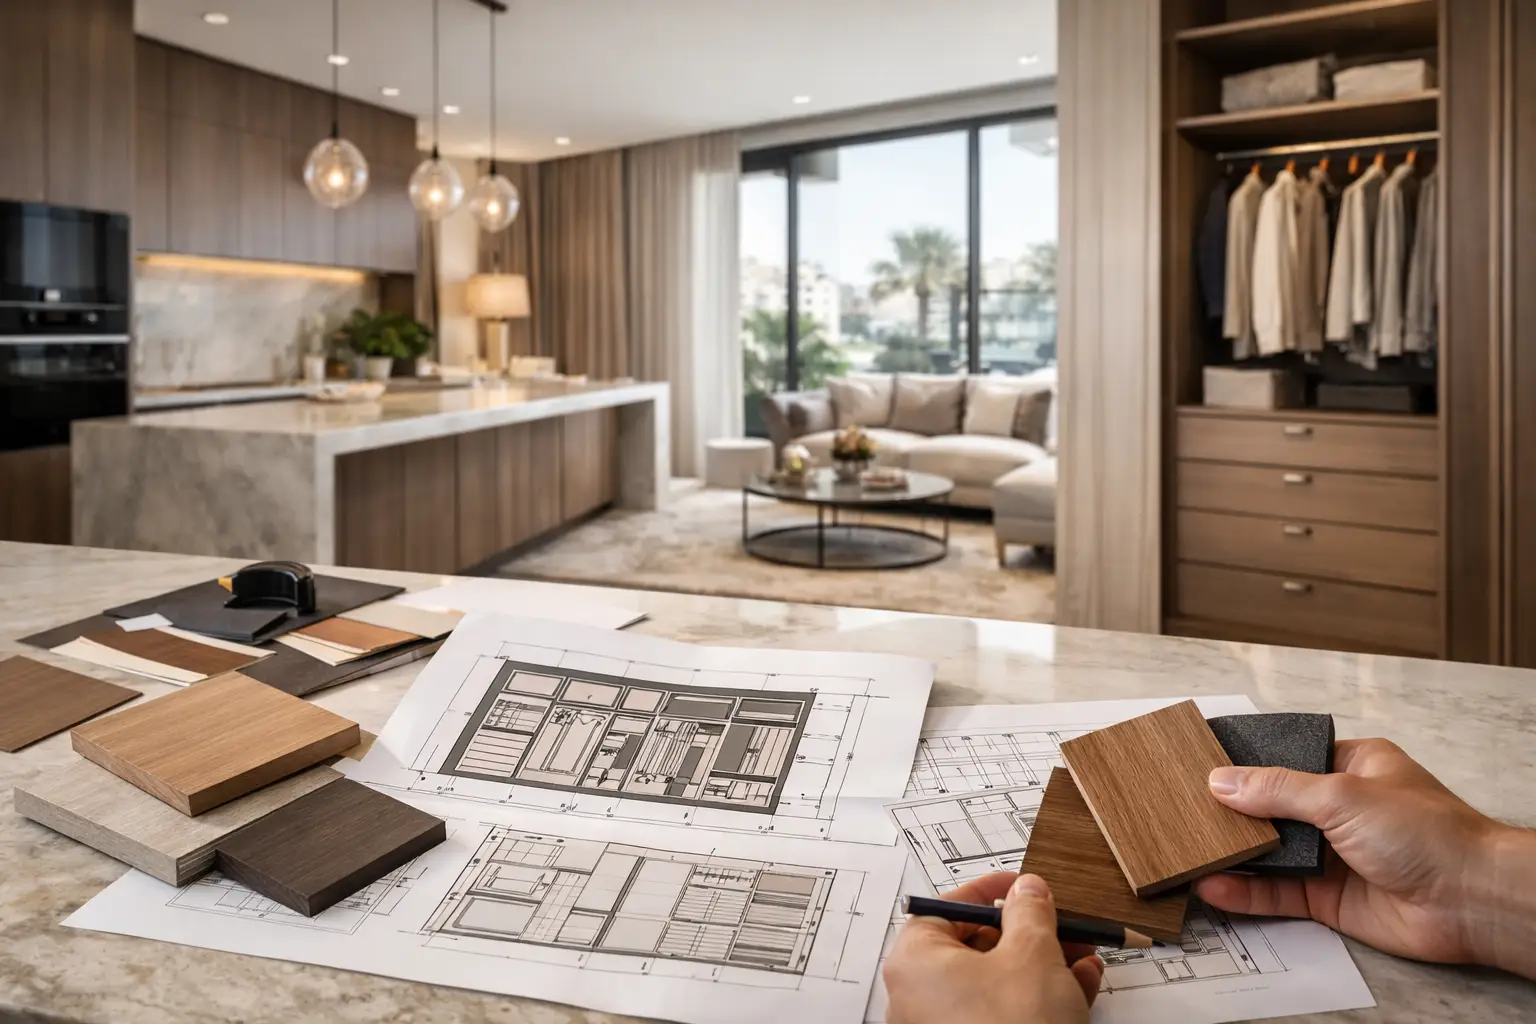
A joinery package for full renovation is not simply a collection of wardrobes, cabinets, and wall panels. It is the part of the project that determines how rooms function, how storage is organized, and whether the final interior feels considered from one space to the next. In a villa or premium apartment, joinery also has to work around existing structure, MEP services, flooring levels, ceiling details, and the practical routines of the people living there.
When custom joinery is planned late, it often becomes a corrective exercise. A wardrobe may conflict with an AC access panel, a kitchen layout may not allow for appliance clearances, or a wall panel design may need to be altered after electrical points have already been fixed. A properly coordinated package prevents these avoidable compromises by treating joinery as a central workstream within the renovation, not a finishing item added at the end.
What a Joinery Package for a Full Renovation Should Cover
The scope should be defined by the property and the intended use of every room. For a full residential renovation, the main joinery package commonly includes the kitchen, bedroom wardrobes, walk-in closets, vanity units, TV walls, entrance storage, study units, laundry cabinets, wall cladding, doors, and selected feature elements. In some homes, it also extends to custom beds, upholstered headboards, display shelving, bar units, and integrated seating.
The benefit is not merely visual consistency. One coordinated scope allows dimensions, finishes, hardware, and installation sequence to be controlled together. The timber tone used in a living room media wall, for example, can be carried into a bedroom dressing area without looking repeated or overly matched. The result should feel connected while allowing each room to serve its own purpose.
A package should also identify what is excluded. Loose furniture, stone supply, appliances, mirrors, glass, metalwork, and upholstery may be handled within the same overall interior execution scope, but their responsibility and interface points should be clear from the start. This is especially relevant where a vanity requires a stone counter, an integrated mirror, concealed lighting, and plumbing connections from separate trades.
Start With How the Home Will Be Used
A strong joinery design begins with daily use, not only reference images. A family villa needs different storage logic from an investment apartment prepared for premium rental. A walk-in closet may require extensive long-hang space, pull-out accessories, concealed laundry storage, and a central island. A compact apartment may benefit more from full-height cabinets, integrated workstations, and multipurpose living room storage.
Kitchen planning deserves the same level of attention. The position of refrigeration, ovens, sinks, waste bins, dishwashers, and small appliances affects both the cabinet layout and the electrical, plumbing, and ventilation requirements behind it. A refined kitchen elevation can still perform poorly if drawers open into circulation routes or if appliance doors cannot open fully.
Storage Must Be Specific
Generic shelf space is rarely enough for a premium renovation. The right internal configuration depends on what will actually be stored. That may mean adjustable shelves for handbags, shallow drawers for accessories, pull-out shoe trays, charging drawers, hidden printer storage, or dedicated compartments for cleaning equipment.
This level of planning matters because internal accessories are difficult to improve after installation. External finishes can sometimes be changed, but cabinet depth, hinge positioning, drawer sizing, and service access should be resolved before production drawings are approved.
Design for Maintenance and Access
Joinery should look complete without blocking the systems that keep the home running. AC controls, electrical distribution boards, water heaters, access hatches, curtain pockets, and sprinkler heads all need considered solutions. These details are particularly important in apartments, where technical zones are often more constrained.
The best approach is to coordinate access doors and removable panels early, integrating them into the design rather than treating them as visible interruptions. This protects the finished appearance while allowing future maintenance to be carried out responsibly.
What Should Be Included Before Production Begins
A joinery package should move from concept to production through clear technical documentation. Before manufacturing starts, the project team should have confirmed the following elements:
- Final site measurements after relevant demolition, plastering, and leveling works are complete
- Approved elevations, internal layouts, sections, and details for each custom item
- Finish samples for veneers, laminates, lacquer, metal trims, stone interfaces, and upholstery where applicable
- Hardware specifications for hinges, drawer runners, lift-up systems, pull-outs, locks, and integrated lighting
- Electrical, plumbing, AC, and lighting coordination drawings showing all service requirements
These documents are not unnecessary paperwork. They protect the client, the designer, and the execution team from assumptions. A change to a concealed LED profile, for example, can affect panel thickness, wiring routes, driver access, and the final shadow line. Resolving that on a drawing is faster and cleaner than resolving it during installation.
Material Selection Is About Performance as Well as Appearance
Material selection should respond to location and use. Kitchen and bathroom cabinetry require moisture-resistant carcass materials, suitable edge treatment, and carefully selected hardware. High-touch items such as drawer fronts, wardrobe handles, and vanity doors need finishes that will remain presentable under regular use.
Natural veneer brings warmth and individuality, but it requires disciplined matching and finishing to achieve consistency across large panel areas. Lacquered finishes offer a clean, tailored appearance, although their suitability depends on color, lighting, and expected use. Laminates can provide dependable performance and a wide visual range, particularly for internal cabinet surfaces and high-use areas.
There is no universal best finish. The right decision depends on the room, the design language, maintenance expectations, lighting conditions, and the relationship between joinery and adjacent surfaces such as flooring, stone, wallpaper, or curtains. Sample review under the actual site lighting is valuable, especially where warm timber, textured paint, and decorative lighting are being combined.
Coordinate Joinery With the Renovation Sequence
Joinery manufacturing should not be disconnected from the construction schedule. Accurate measurements are generally taken after demolition and once key walls, floor levels, and ceiling conditions are understood. Production can then proceed while the site team completes preparatory works, provided that final drawings and finishes are approved.
Before installation, wall finishes, flooring thresholds, ceiling details, and MEP points must be ready to receive the joinery. If cabinetry is installed too early, it can be exposed to dust, paint damage, water-related works, or later modifications by other trades. If it is installed too late, the project may lose time waiting for final adjustments, stone templating, appliances, or glass.
This is why a single execution partner has a practical advantage. The joinery workshop and site team can work to the same drawings, sequence, and finish standards. At Time Furniture, in-house capability across renovation works, joinery, upholstery, curtains, flooring, and custom furniture helps reduce the handover gaps that often appear when several independent vendors are involved.
Look Beyond the Showroom Finish
When reviewing a joinery proposal, appearance matters, but construction quality matters just as much. Ask how the units will be fixed, where service access will be provided, what hardware will be used, and how panel joints, shadow gaps, and edge details will be finished. Review internal cabinet layouts, not only front elevations.
Installation quality is where well-made joinery either succeeds or falls short. Walls and floors in existing properties are not always perfectly level, and a capable installation team must account for site tolerances without creating uneven lines or forced gaps. Scribing, fillers, adjustment methods, and final alignment are small technical matters with a major effect on the finished result.
When a Standard Package Needs a Tailored Scope
Not every property needs every element. A landlord upgrading a Dubai Marina apartment may prioritize a durable kitchen refresh, fitted wardrobes, vanity upgrades, and a refined TV wall. A large villa in Emirates Hills or Dubai Hills Estate may require a broader package covering a new kitchen, multiple bedroom suites, walk-in closets, wall paneling, a home office, and entertainment areas.
The right scope follows the property strategy. For personal use, comfort, storage, and long-term functionality usually lead the discussion. For resale, rental, or commercial fit-out, the focus may be on durable specifications, strong visual impact, maintainability, and a controlled delivery timeline. In either case, the package should be designed around the whole interior rather than as isolated pieces of furniture.
A well-planned joinery package gives a full renovation its discipline. It turns design intent into usable storage, precise proportions, coordinated materials, and details that continue to work long after handover. The most useful next step is to assess the property room by room, establish the interfaces with renovation works, and approve a complete technical scope before the first panel enters production.