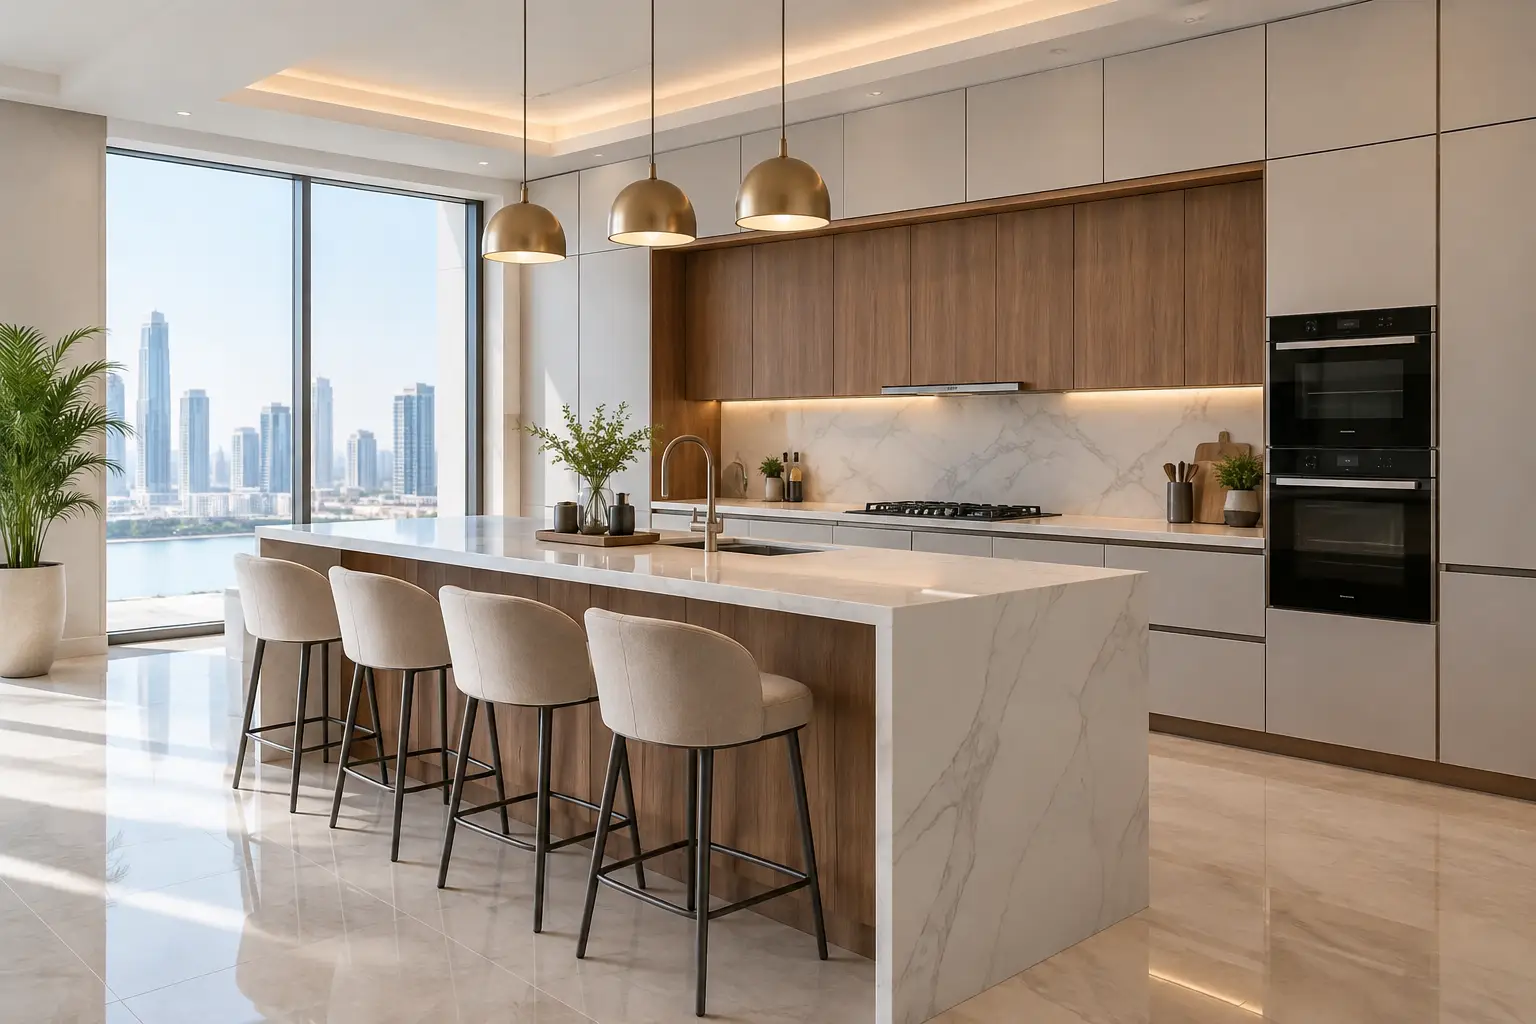
A kitchen can look refined in a material sample board and still feel frustrating to use every day. The difference usually comes down to planning: where people enter, how food moves from refrigerator to prep area, whether drawers open without conflict, and how the kitchen connects to the rest of the home. The best kitchen layout ideas begin with real household routines, then translate those needs into precise joinery, services, appliances, and finishing details.
For villa and apartment renovations, a good layout also protects the value of the entire project. It allows cabinetry, flooring, countertops, lighting, and ventilation to work as one coordinated installation rather than a collection of separate decisions.
Start With Workflow, Not Cabinet Styles
Before selecting a door profile or countertop, map the kitchen's working sequence. Most kitchens revolve around five functional zones: food storage, preparation, cooking, cleaning, and serving. These areas do not need to follow a rigid formula, but they should connect naturally.
The refrigerator should be accessible when bringing groceries into the home, while the main prep surface needs to sit close to both the refrigerator and the cooktop. The sink, dishwasher, and waste bins are best grouped around the cleaning zone. This reduces unnecessary movement and keeps daily tasks organized.
The classic work triangle remains useful for compact kitchens, but larger homes often benefit more from a zone-based approach. In a family villa, for example, a tall pantry wall and beverage station may sit outside the main cooking route so children and guests can use them without interrupting the person preparing meals. In an apartment, the same principle can make an open kitchen feel calmer during entertaining.
Clearance is equally important. Allowing adequate space behind an island, around open dishwasher doors, and between opposing cabinet runs is not simply a comfort issue. It determines whether the kitchen can support more than one user and whether the joinery will perform properly over time.
Kitchen Layout Ideas That Fit Different Homes
There is no single best layout. The right choice depends on the room dimensions, the household's cooking habits, structural conditions, and the level of connection desired between kitchen and living spaces.
The single-wall kitchen for compact apartments
A single-wall layout places all major functions along one wall. It is often the most practical solution for smaller apartments, studios, and open-plan living areas where circulation must remain unobstructed. Its success depends on careful sequencing: tall units, refrigerator, prep area, sink, cooktop, and additional counter space must be balanced within a limited length.
This format benefits from full-height cabinetry, integrated appliances, and a restrained material palette. A tall pantry or appliance garage can provide storage without visually crowding the room. The trade-off is limited work surface, so a peninsula or dining table may be needed if the household cooks frequently.
The galley kitchen for efficient daily use
A galley kitchen uses two parallel cabinet runs and can be highly effective in apartments and narrower villa service areas. One side can focus on cooking and preparation, while the other accommodates cleaning, refrigeration, or tall storage.
The key is maintaining a comfortable passage between the two sides. If it is too narrow, doors and drawers compete for space. If it is too wide, the kitchen loses its efficiency. This layout works particularly well when the cabinetry and appliances are planned as an integrated joinery package, with exact attention to handle projections, drawer openings, and appliance clearances.
The L-shaped kitchen for flexibility
An L-shaped kitchen uses two adjoining walls and leaves the center of the room open. It suits many apartment renovations because it can create a generous visual connection to a dining or living area without requiring a large footprint.
Where space allows, an island can be added opposite the L-shape to create a prep and social zone. In a smaller room, a peninsula may achieve the same function while using less floor area. The corner requires careful planning. Standard corner cabinets can be difficult to access, whereas pull-out systems or well-designed storage solutions can turn this area into usable capacity.
The U-shaped kitchen for serious cooking
A U-shaped layout wraps cabinetry around three sides, creating substantial countertop area and storage. It is a strong choice for homeowners who cook regularly and prefer a defined kitchen rather than a fully open social space.
This plan can accommodate separate preparation, cooking, and cleaning zones with minimal travel between them. However, it needs enough width to prevent the room from feeling enclosed. Introducing a window, glazed partition, lighter finishes, or a carefully placed open shelf can preserve a sense of openness without sacrificing storage.
The island kitchen for open-plan villas
An island can become the working center of a larger kitchen, especially in villas with open living and dining areas. It can house a sink, cooktop, seating, storage, or simply provide uninterrupted preparation space. Its role should be decided early because plumbing, electrical supply, ventilation, and floor finishing all depend on it.
A sink island is useful when it faces the living area, allowing the cook to remain connected to family or guests. A cooktop island can be visually striking, but it requires a considered extraction strategy and must be kept clear of seating and circulation. A simple prep island is often the most flexible option, particularly where the main cooking wall already has strong ventilation and storage.
Plan Storage Around What You Actually Use
Premium kitchen storage is not measured only by the number of cabinets. It is measured by how easily the right items can be reached and returned. Deep drawers are generally more practical than low cabinets for cookware, plates, and dry goods because their contents are visible at a glance. Tall units should be designed around pantry items, appliances, or cleaning supplies rather than treated as empty volume.
Keep everyday cookware near the cooktop, cutlery close to the dishwasher or dining zone, and food storage containers near the preparation area. Small appliances need a dedicated home as well. Leaving them permanently on the countertop can make even a generous kitchen look crowded.
For villa renovations, a back kitchen or utility pantry can be a valuable addition where the floor plan permits. It separates heavier preparation and storage from the main show kitchen, while maintaining a polished appearance in the entertaining space. This approach depends on proper coordination of water supply, drainage, electrical loads, ventilation, and access between both areas.
Coordinate Appliances, Ventilation, and Services Early
A kitchen layout is only as good as its technical coordination. Appliance specifications affect cabinet widths, ventilation gaps, power points, water connections, and countertop cutouts. Final appliance selections should be confirmed before joinery fabrication begins, not after cabinets have been manufactured.
Ventilation deserves particular attention in UAE homes, where enclosed kitchens, high-use cooking, and open-plan interiors can create heat and odor concerns. A powerful hood alone is not always the answer. The duct route, ceiling conditions, discharge point, and surrounding cabinetry must all be reviewed. In some properties, building restrictions or existing service shafts may influence what is possible.
Lighting should also support the layout rather than merely decorate it. Use layered lighting: general ceiling light for the room, task lighting over worktops, and accent lighting inside display units or beneath wall cabinets. Shadows across the main prep surface are a common problem when lighting is planned after cabinetry.
Choose Materials for Performance as Well as Appearance
Countertops, cabinet finishes, handles, and flooring should suit the kitchen's level of use. A highly textured or porous material may look impressive initially but demand more care near cooking and cleaning areas. Matte cabinet finishes can create a sophisticated look, though some darker colors may show fingerprints more readily than lighter tones or textured surfaces.
Continuity between the kitchen and adjacent rooms matters in open-plan homes. The flooring transition, wall paneling, and color balance should feel deliberate, while the kitchen still retains the durability required for active use. This is where complete interior execution becomes valuable: the kitchen is coordinated with civil works, flooring, ceilings, lighting, and custom furniture from the outset.
Treat the Kitchen as a Coordinated Fit-Out
The strongest kitchen renovations are managed as a connected scope of work. Demolition, plumbing changes, electrical upgrades, ceiling works, flooring, joinery, countertops, appliances, and final finishing each affect the next stage. When these elements are handled by separate parties without a single execution plan, gaps in responsibility can appear quickly.
For homeowners seeking a premium result, an experienced fit-out partner can coordinate site works alongside custom joinery and finishing details. Time Furniture approaches kitchen renovation as part of a complete interior execution process, aligning functional planning with in-house production and on-site installation.
A well-planned kitchen should make daily life feel easier long after the renovation is complete. Choose the layout that supports how your household cooks, stores, entertains, and moves through the home, then give the technical details the same attention as the visible finishes.