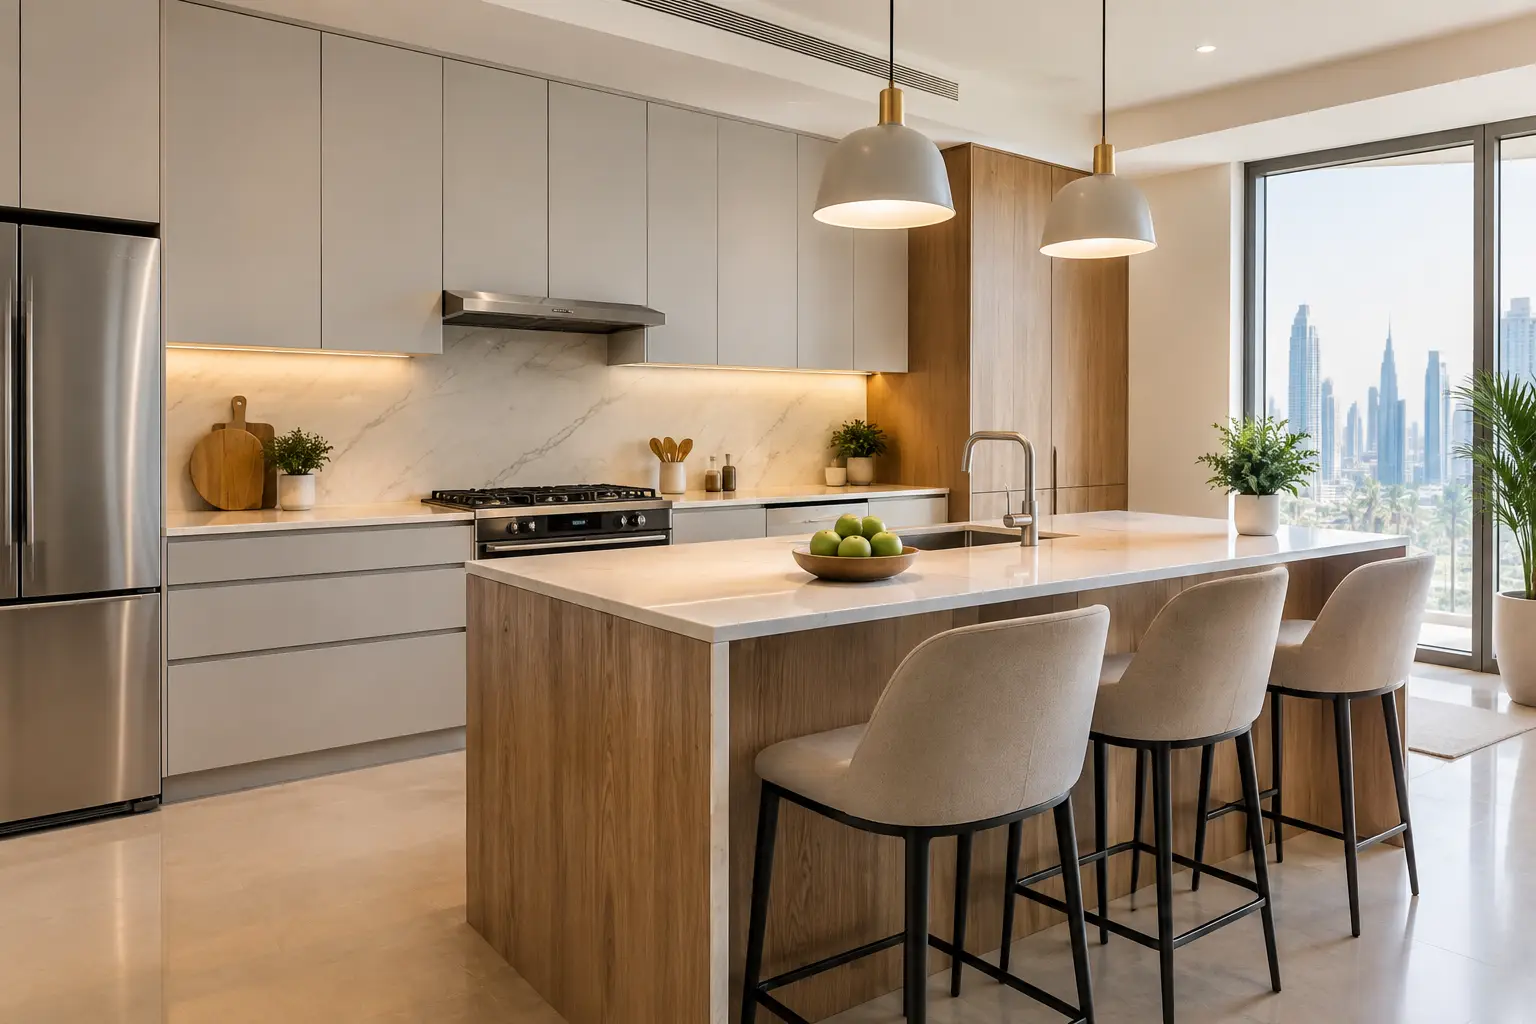
A rental kitchen is judged quickly. A prospective tenant notices the cabinet alignment, countertop condition, storage capacity, lighting, and appliance space before they consider the finer details of the property. For landlords, a kitchen renovation for rental properties is therefore not simply a cosmetic upgrade. It is a controlled investment in tenant appeal, daily durability, and long-term asset value.
The strongest results come from designing for real use rather than following short-lived trends. A well-executed kitchen should look refined during viewings, perform reliably through repeated tenancies, and remain straightforward to maintain between occupants. This requires thoughtful planning, dependable materials, and coordinated execution across civil works, joinery, electrical adjustments, plumbing, surfaces, and finishing.
Start With the Rental Strategy
Before selecting cabinet colors or countertop materials, define the role the property will play. A kitchen for a long-term family rental has different priorities from one in a furnished executive apartment or a premium short-term rental. The expected tenant profile affects storage needs, appliance provisions, layout decisions, and the level of finish that makes commercial sense.
In a premium villa community, tenants may expect a larger working kitchen, generous pantry storage, integrated appliances, and finishes that match the standard of the surrounding property. In an apartment in Downtown Dubai, Dubai Marina, or Business Bay, space efficiency and a polished visual impression may carry greater weight. The right solution depends on the property, its target market, and how the kitchen supports the overall rental positioning.
It is also sensible to assess what can be retained. If the existing layout has appropriate plumbing locations, ventilation, and circulation, retaining the core arrangement can reduce disruption while allowing a significant improvement in appearance and function. Where the layout is poorly planned, however, replacing cabinet fronts alone may not solve the underlying problem. Tight work zones, inadequate storage, and poorly positioned appliances will remain visible to tenants.
Kitchen Renovation for Rental Properties: Prioritize Durability
Rental kitchens experience repeated use by different occupants. Materials must withstand moisture, heat, cleaning products, opening and closing, and occasional impacts without quickly losing their appearance. The objective is not to make every surface indestructible. It is to select finishes that age well and can be repaired or refreshed without unnecessary complexity.
Cabinet carcasses should be moisture-resistant and properly edged, particularly around sink units and dishwasher areas. Doors and drawer fronts benefit from durable finishes with a consistent, easy-to-clean surface. Handleless designs can look contemporary, but they require precise installation and may show fingerprints more readily. In many rental properties, quality handles offer a practical balance of durability, usability, and future replaceability.
For countertops, the decision should consider both appearance and maintenance. Engineered stone and other high-performance surfaces can provide a refined finish with dependable resistance to common kitchen use. Natural materials may suit certain premium properties, but they can demand more care and may not be appropriate for every tenancy model. The best countertop is one that complements the property while remaining realistic about cleaning, staining, and day-to-day use.
Flooring deserves equal attention. The kitchen floor must manage foot traffic, spills, and cleaning without becoming slippery or visually tired. Large-format porcelain, quality vinyl solutions, or carefully selected tile finishes can work well depending on the design direction and existing floor levels. The final choice should coordinate with adjoining spaces, especially in open-plan apartments where the kitchen is visible from the living area.
Design a Layout That Works Every Day
A good kitchen layout reduces frustration for tenants and prevents avoidable wear. The sink, cooktop, refrigerator, preparation area, and storage should form a logical sequence. This sounds straightforward, yet many older kitchens lose valuable functionality through narrow counter space, poorly planned corner units, or appliances placed without adequate clearance.
Storage is one of the clearest ways to improve perceived value. Deep drawers for pots and dry goods, practical pantry units, internal cutlery organization, and dedicated space for waste separation all make a kitchen feel more complete. For compact apartments, smart internal organization often has greater impact than adding decorative features. A smaller kitchen that functions well will usually present better than a larger kitchen with inaccessible or wasted storage.
Avoid overcomplicating the design. Highly specialized mechanisms can be useful in the right setting, but a rental kitchen benefits from hardware that is reliable, intuitive, and easy to service. Soft-close hinges and drawer runners from dependable systems improve the daily experience, provided they are correctly installed and adjusted. Fine details such as door gaps, drawer alignment, edge finishing, and silicone work are equally important because they shape how the kitchen looks over time.
Plan Appliances and Services Early
Appliance sizes, electrical loads, water connections, drainage, and ventilation should be confirmed before joinery production begins. This prevents costly on-site adjustments and ensures cabinets are built around the actual appliances rather than assumed dimensions.
Where a property includes built-in appliances, allow suitable ventilation and access for maintenance. If freestanding appliances are intended, the cabinetry should still provide clean alignment and sufficient clearance. A coordinated site survey helps identify limitations in existing services, ceiling conditions, wall construction, and building requirements before work starts.
Choose a Timeless, Market-Appropriate Finish
A rental kitchen should feel current without relying on a trend that may date quickly. Neutral cabinet tones, balanced wood textures, restrained hardware, and clean backsplash details generally have broad appeal. This does not mean every kitchen must look identical. A well-chosen accent, textured panel, or darker lower cabinet can add character when it fits the property’s interior direction.
The key is cohesion. Kitchen finishes should relate to the flooring, internal doors, wall colors, wardrobes, and furniture package where applicable. In furnished rental properties, a disconnected kitchen can make the entire interior feel less considered. Coordinating the complete interior execution under one contractor helps maintain consistency from construction work through custom joinery, countertops, lighting, curtains, and final furnishing details.
Lighting should be treated as both a functional and visual component. General ceiling lighting alone often leaves worktops in shadow. Under-cabinet lighting improves food preparation and makes the kitchen feel more finished during evening viewings. Warm-neutral lighting is often more flattering for residential interiors than overly cool illumination, but the appropriate color temperature should suit the overall scheme.
Control the Work Scope and Timeline
Kitchen renovation involves several trades working in sequence. Removal, civil modifications, plumbing, electrical work, wall and floor finishes, ceiling adjustments, joinery installation, countertop templating, appliance fitting, and final touch-ups all require proper coordination. When responsibilities are fragmented across multiple parties, small gaps in planning can become delays, defects, or disputes.
A professional contractor should establish the scope through a site inspection and clear design coordination. This includes confirming dimensions, identifying service changes, agreeing material selections, and setting out the work sequence. In occupied buildings, access timings, protection of common areas, debris removal, and building approvals may also affect the program.
Do not treat the final inspection as a formality. Test drawers, hinges, lighting, water connections, drainage, appliances, seals, and alignment before handover. Documenting finishes and appliance details also makes future maintenance easier for the property manager or landlord. A kitchen that is handed over properly is easier to place on the rental market with confidence.
Consider Turnover and Maintenance From Day One
The best rental kitchens are designed to be maintained, not merely photographed. Keep spare tiles, a small quantity of matching grout, cabinet color references, hardware details, and appliance information on record. These simple measures can reduce downtime if damage occurs between tenancies.
It is also worth considering which elements can be refreshed independently. Replaceable handles, accessible lighting drivers, standard-size appliances, and practical paint finishes can simplify future updates. This does not reduce the premium quality of the kitchen. It protects it by making sensible maintenance part of the original execution plan.
For landlords seeking one accountable partner, Time Furniture can coordinate kitchen renovation works with in-house joinery, custom furniture, flooring, upholstery, curtains, and finishing services. This approach helps reduce the burden of managing separate trades while maintaining control over workmanship and design continuity.
A well-planned rental kitchen does more than improve a listing. It gives tenants a better daily experience, supports the property’s position in its market, and helps the owner protect a valuable asset through each new tenancy.