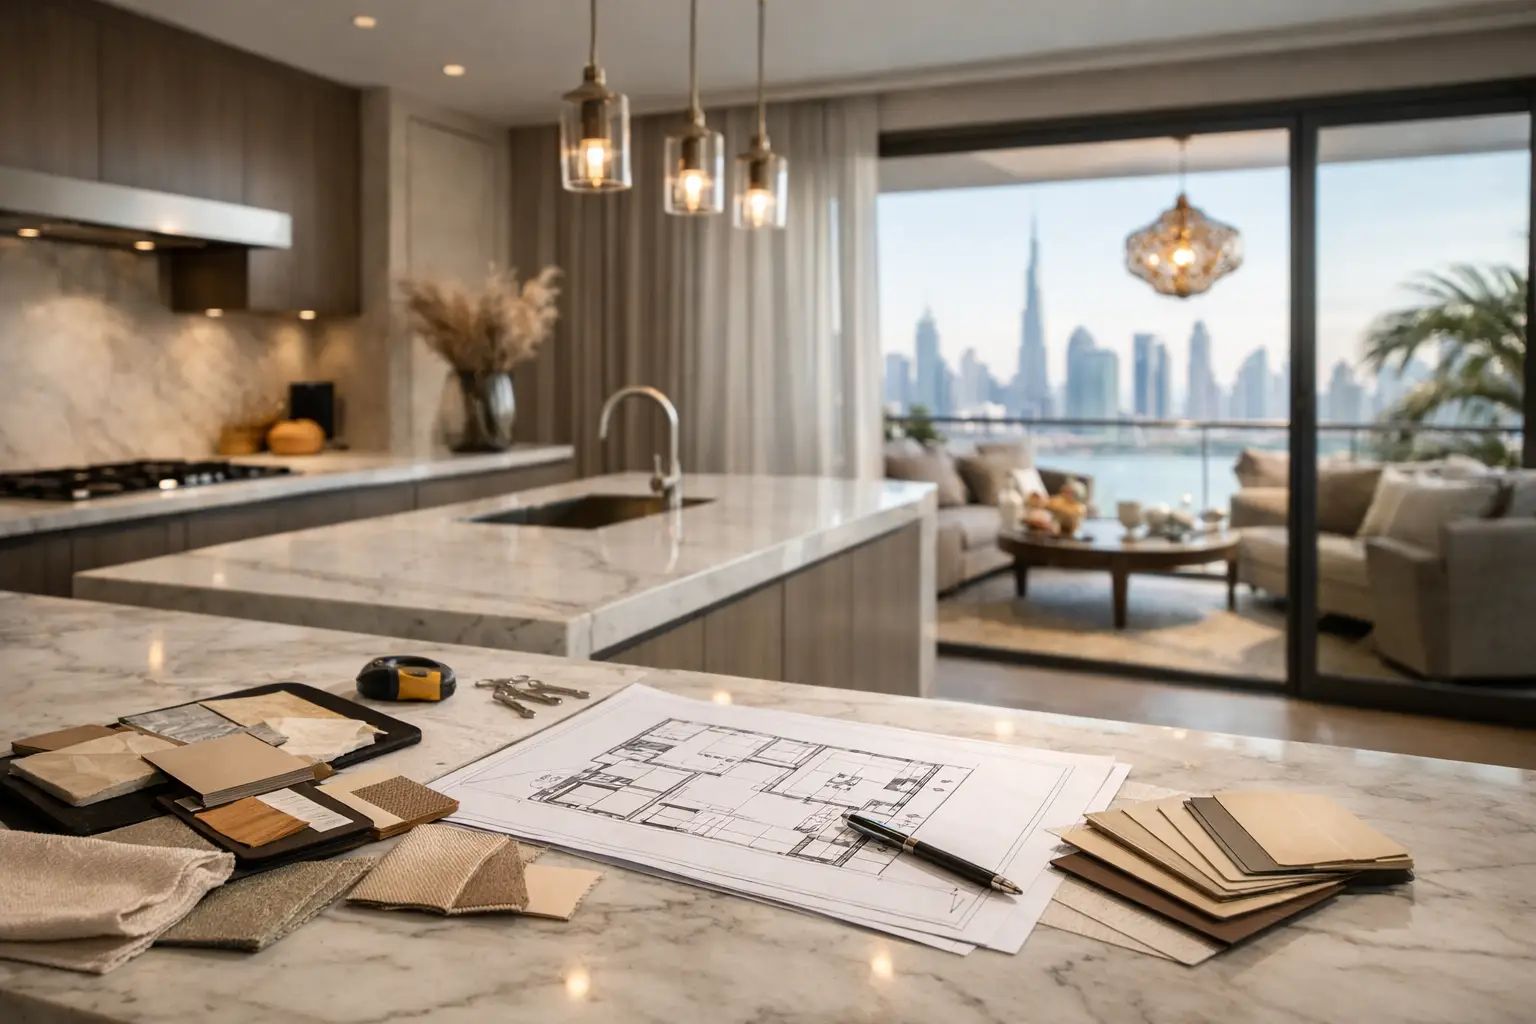
A kitchen renovation succeeds or fails long before the first cabinet is installed. The strongest results come from a clear brief, measured site conditions, coordinated technical drawings, and decisions that connect daily use with the finishing standard expected across the home. This kitchen renovation planning guide is designed for property owners who want a kitchen that performs well, looks considered, and is executed with control.
For villas and premium apartments, the kitchen is rarely an isolated room. It affects the dining area, living space, utility room, ceiling design, flooring transitions, lighting, and sometimes the overall resale or rental position of the property. Planning should therefore begin with how the home is used, not with cabinet colors or appliance brochures.
Start With the Way the Kitchen Will Be Used
Before discussing layouts, define the kitchen's role in the household. A family kitchen used every day needs generous storage, durable work surfaces, practical circulation, and appliances sized for regular cooking. A show kitchen in an open-plan apartment may place greater emphasis on visual integration, concealed storage, and quiet appliances. A villa may require both a main kitchen and a separate preparation or service kitchen.
This distinction influences almost every later decision. An island can be valuable for preparation and informal seating, but only when it leaves comfortable clearance around the working zones. Full-height cabinetry creates a clean architectural look, yet it must be planned around refrigeration, ovens, pantry access, and ventilation requirements. A layout that looks impressive in a rendering can become frustrating if drawers cannot open fully or two people cannot pass each other comfortably.
At the briefing stage, identify who cooks, how often they entertain, whether staff use the kitchen, and which items need to be stored close at hand. Consider existing issues as well: insufficient counter space, poor lighting, awkward corners, visible clutter, or appliances that interrupt the workflow. These details turn a general wish for a new kitchen into an execution-ready brief.
Confirm the Existing Conditions Before Designing
A kitchen plan should be based on a proper site survey, not only developer drawings or approximate measurements. Walls may differ from original plans, floor levels can vary, and existing services may limit how easily appliances or sinks can move. In apartments, building management requirements, shaft locations, and approved work hours can also affect the renovation sequence.
The survey should record accurate dimensions, ceiling heights, window positions, structural elements, electrical points, plumbing lines, drainage, AC grilles, and access routes for materials. It should also assess the condition of the existing floor, wall finishes, and waterproofing where relevant. If the renovation includes opening up a kitchen or changing a partition, the proposed work must be reviewed carefully before demolition begins.
This is where coordination matters. Moving a sink may require changes to water supply and drainage. Relocating a cooktop can affect electrical load, gas provisions where applicable, and extraction routing. A new false ceiling may improve lighting design, but it must work around AC services and access requirements. Resolving these matters on paper is far more efficient than solving them after joinery production has started.
Build the Layout Around Workflow and Clearances
The most practical kitchen layouts organize storage, preparation, cooking, and cleaning into a logical sequence. The classic work triangle remains useful, but modern kitchens also need to account for tall appliance banks, integrated refrigeration, coffee stations, charging points, and more than one person working at a time.
Place everyday crockery and cutlery near the dishwasher. Keep waste sorting near the sink and preparation area. Position pantry storage where it is easy to access without blocking cooking activity. If the kitchen includes an island, determine whether it will be used for cooking, washing, seating, or preparation, since each use requires different service planning and safety considerations.
Clearance is not a minor detail. Cabinet doors, pull-out systems, appliance doors, and seating must all operate without creating congestion. In open-plan spaces, the kitchen should also look composed from the living and dining areas. This may mean concealing small appliances, integrating the refrigerator, or selecting a countertop detail that continues the material language of adjacent spaces.
Plan the Appliance Package Early
Appliances should be selected before finalizing cabinet drawings. Their exact model dimensions, ventilation needs, opening direction, and installation requirements affect the joinery. This is particularly important for built-in ovens, coffee machines, dishwashers, wine storage, integrated refrigerators, and downdraft or ceiling-mounted extraction systems.
Do not assume that all appliances fit into standard openings. Even a small difference in a specification sheet can affect filler panels, door alignment, ventilation gaps, and the finished appearance of a tall cabinet bank. Appliance specifications should be checked alongside the shop drawings before production approval.
Select Materials for Performance, Not Only Appearance
A premium kitchen is defined by its details under daily use. Cabinet fronts, carcasses, worktops, hinges, drawer runners, handles, and internal accessories should be selected as a complete system. The right combination depends on the household, the design direction, and the level of maintenance the owner prefers.
For countertops, consider heat resistance, stain resistance, joint lines, edge profiles, and the visual scale of the slab or pattern. Natural stone can bring depth and character, while engineered surfaces may offer greater consistency and easier maintenance. The best choice depends on the desired look and how the surface will be used.
Cabinet finishes also need practical evaluation. A matte painted finish can feel refined but may show marks differently from textured laminate or veneer. Timber finishes introduce warmth, though grain matching and color consistency require careful control. High-gloss surfaces can brighten a compact apartment kitchen, but they may not suit every interior style or maintenance preference.
Hardware is equally significant. Drawers should close smoothly under load, corner storage should be accessible, and internal organizers should suit the items actually stored in the kitchen. These are small components, but they shape the everyday experience long after the renovation is complete.
Coordinate Lighting, Power, and Ventilation
Kitchen lighting should support both practical work and the atmosphere of the adjoining space. Relying on one ceiling fixture usually creates shadows at the counter. A layered plan often combines general ceiling lighting with under-cabinet task lighting and decorative pendants where the layout allows.
Electrical planning should cover more than visible outlets. Think about appliance loads, concealed sockets inside appliance garages, charging areas, water filtration, waste disposals if included, and lighting controls. Outlets should be placed where they are useful without disrupting the backsplash or cluttering the countertop.
Ventilation requires the same level of attention. The extraction method must suit the cooktop, the available duct route, and building conditions. A powerful hood is only effective when its installation, ducting, and discharge arrangements are properly considered. In open kitchens, noise level and visual integration matter as much as extraction capacity.
Set a Realistic Scope and Approval Process
Kitchen work often expands once adjacent finishes are reviewed. New cabinets may reveal the need for flooring repairs, ceiling modifications, wall paneling, painting, or upgrades to the dining area. It is better to define these interfaces at the outset than to treat them as unplanned additions during installation.
A clear scope should identify demolition, civil work, plumbing, electrical modifications, ceiling work, flooring, wall finishes, countertop supply, joinery, appliances, installation, and final touch-ups. It should also specify who is responsible for approvals, material selections, and the timing of owner decisions. Delays commonly occur when site work is complete but a countertop, appliance, or finish remains unconfirmed.
For occupied homes, the execution plan should address dust protection, access control, waste removal, delivery scheduling, and the protection of existing furniture and finishes. In managed communities, renovation permits and building procedures should be allowed for before site work begins.
Choose One Coordinated Execution Team
A kitchen renovation involves several disciplines: civil works, MEP adjustments, joinery, stone installation, painting, flooring, appliances, and final detailing. When each scope is handled separately, responsibility can become unclear at the exact point where precision is most needed.
A coordinated interior execution partner can align the site works with joinery production and finishing schedules. This is especially valuable when the kitchen connects to custom wardrobes, wall panels, curtains, upholstery, or other renovation scopes across the property. Time Furniture brings these capabilities together through in-house teams, helping owners maintain a consistent standard from site preparation to final installation.
Review the Details Before Production Begins
Before approving final drawings, review elevations, cabinet widths, internal layouts, handle positions, countertop joints, appliance specifications, lighting locations, and material samples. Open drawers and doors in the drawings mentally. Ask where the bin sits, where trays are stored, where small appliances live, and how the refrigerator doors open.
The final review is also the right time to confirm finishing transitions. Check how the countertop meets the wall, how the backsplash terminates, whether shadow gaps are intentional, and how the kitchen aligns with nearby doors, flooring, and ceiling lines. Premium results are often decided in these junctions rather than in the large visible elements.
A well-planned kitchen should feel effortless once it is complete. That outcome comes from making the technical decisions early, protecting the quality of each trade, and giving the final details the same attention as the overall design.