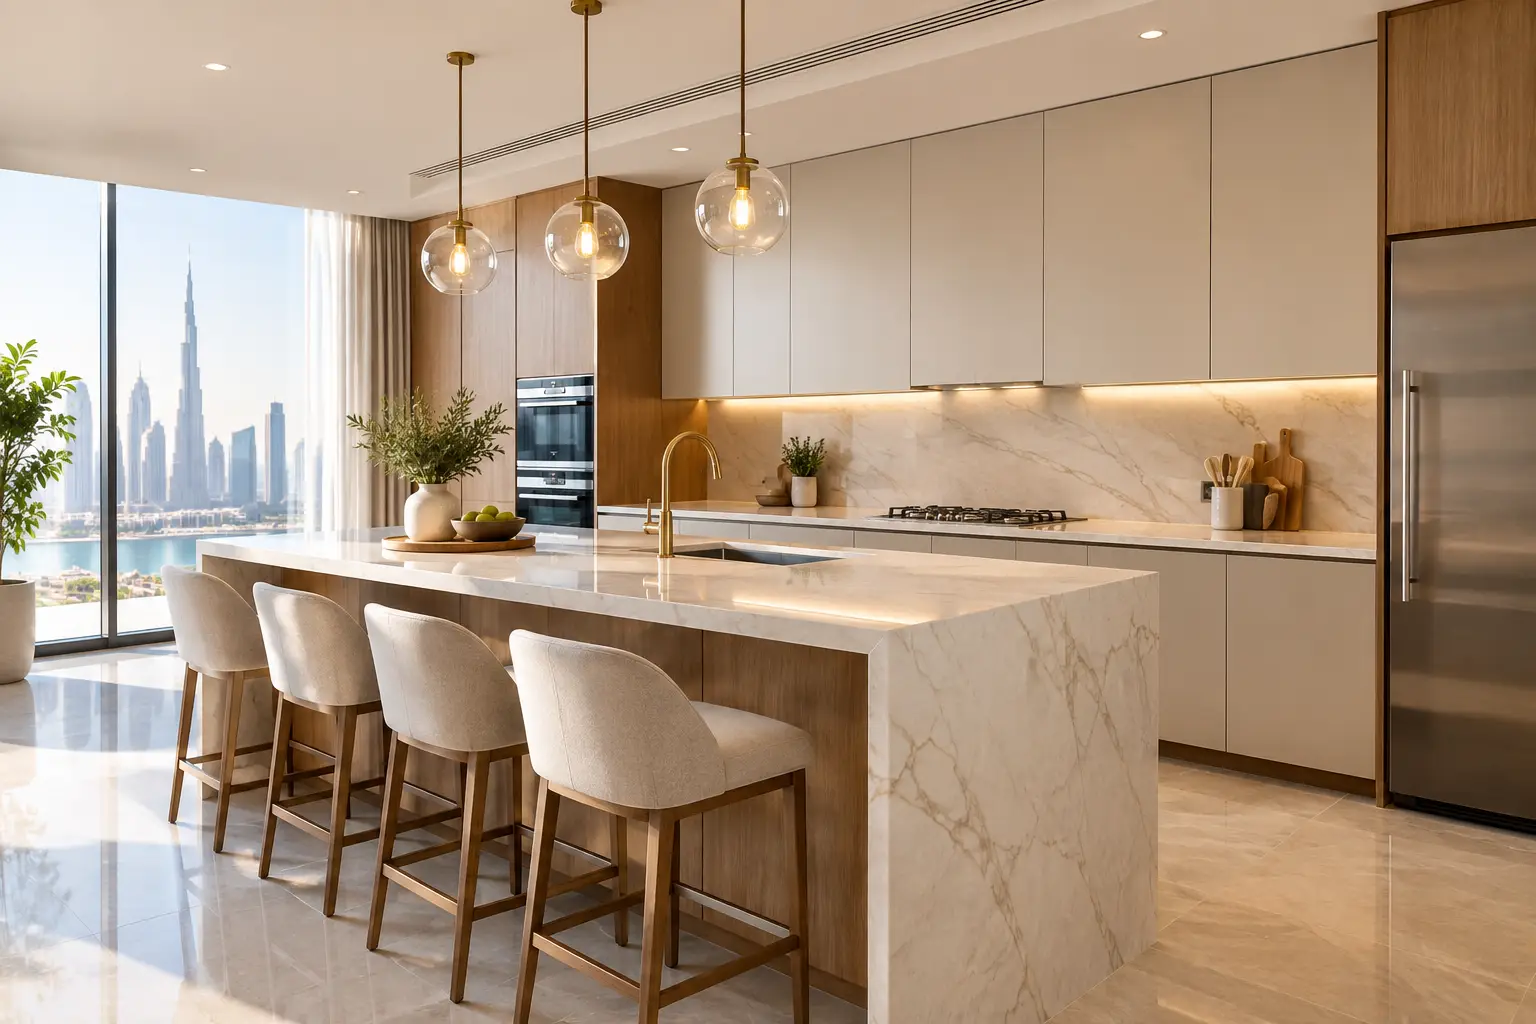
A successful kitchen renovation is not defined by cabinets alone. It is defined by how comfortably the room works at 7 a.m., how well it supports entertaining, and how precisely every junction, door, drawer, appliance, and finish has been executed. For villa and apartment owners, the kitchen is often one of the most technically demanding areas of an interior project because it brings together civil work, plumbing, electrical services, joinery, countertops, appliances, lighting, and final finishing in one compact space.
The strongest results come from making decisions in the right order. A refined kitchen can lose much of its value if storage is poorly planned, appliance dimensions are not confirmed early, or several contractors are working without clear responsibility. A coordinated execution approach protects both the design intent and the practical performance of the finished kitchen.
Start a Kitchen Renovation With How You Live
Before selecting finishes, define how the kitchen needs to serve the household. A family that cooks daily will prioritize generous work surfaces, durable materials, pantry storage, and efficient circulation. An owner who entertains frequently may need a larger island, discreet appliance storage, a beverage area, or a kitchen layout that connects naturally with the dining and living spaces.
For investment properties and premium rental homes, the priorities may be slightly different. The kitchen still needs a considered appearance, but material selection should also account for easy maintenance, long-term durability, and reliable operation. This is why a site assessment and detailed brief should happen before drawings are finalized. It is much easier to adjust a layout on paper than after plumbing points, electrical outlets, and joinery production have started.
A well-planned brief should establish the desired kitchen style, the number of users, cooking habits, appliance requirements, storage needs, and any limitations within the existing space. In apartments, existing service shafts, slab conditions, building approvals, and fixed drainage locations can influence what is possible. In villas, there may be greater freedom to reconfigure walls and create larger openings, but this requires careful coordination of structural, mechanical, and finishing works.
Kitchen Renovation Layout Is the Foundation
The layout determines whether a kitchen feels effortless or frustrating. The most visually impressive cabinetry cannot compensate for insufficient clearance around an island, a refrigerator door that blocks circulation, or a cooking zone positioned too far from preparation space.
A practical layout considers the relationship between refrigeration, washing, preparation, and cooking. These areas do not need to follow a rigid formula, but they should support a natural sequence of movement. The sink, dishwasher, waste bins, and cleaning storage should work as one zone. Similarly, the cooktop needs adjacent landing space for hot pans, while the refrigerator requires room for groceries to be unpacked without interrupting the main walkway.
In open-plan homes, the kitchen must also perform as part of the wider interior. An island may provide visual separation between cooking and living areas, but it should not become an oversized obstacle. Tall cabinets can conceal appliances and create a clean elevation, yet too many tall units may make a compact apartment kitchen feel enclosed. The correct balance depends on ceiling height, natural light, room proportions, and the overall interior concept.
Joinery Should Be Designed Around Real Storage
Custom kitchen joinery offers more than a tailored appearance. It allows the cabinet configuration to respond to the room and the owner's daily requirements. Full-height pantries, pull-out storage, integrated waste systems, drawer organizers, appliance housings, and concealed utility cabinets can make a significant difference to usability.
Storage should be planned by category rather than by guesswork. Heavy cookware requires strong, accessible drawers. Frequently used spices and utensils should sit close to the cooking zone. Small appliances need a designated home so countertops remain clear. In a larger villa kitchen, a secondary preparation or back kitchen may be appropriate for intensive cooking, while the main kitchen remains focused on entertaining and presentation.
The technical details behind the joinery matter just as much as the visible finish. Accurate cabinet leveling, durable hardware, clean edge treatment, properly aligned doors, and access panels for services are all signs of careful execution. These elements are rarely the first thing a homeowner notices, but they are often what determine how well the kitchen performs over time.
Choose Materials for Performance, Not Just Appearance
Kitchen finishes face heat, moisture, cleaning products, impact, and daily use. A material palette should therefore be selected for its performance as well as its color and texture. Countertops need appropriate resistance for the intended use, while backsplash materials should be easy to maintain and correctly detailed around sockets, corners, and appliance edges.
Cabinet fronts may be lacquered, veneer-finished, textured, matte, or otherwise customized to suit the interior scheme. Each option has different characteristics. Matte finishes can create a calm contemporary look but may require thoughtful selection in high-touch areas. Natural veneer introduces warmth and variation, while high-performance engineered surfaces may be preferred where consistency and easy care are the priority.
Lighting deserves the same level of attention. General ceiling lighting alone is rarely enough for a working kitchen. Task lighting beneath wall cabinets or integrated into shelving improves visibility at the countertop, while decorative pendants over an island can support the wider interior atmosphere. Lighting positions must be coordinated before ceiling work is completed, particularly where custom joinery, feature panels, or recessed details are planned.
Coordinate Appliances and Services Early
Appliance selection should not be left until the end of the project. Every integrated refrigerator, oven, dishwasher, coffee machine, ventilation system, and cooktop has specific dimensions, ventilation needs, electrical requirements, and installation clearances. Confirming specifications early helps prevent rushed cabinet modifications and avoids avoidable gaps around appliances.
The same principle applies to plumbing and electrical work. Water supply, drainage, gas where applicable, extraction routes, power outlets, lighting controls, and appliance circuits must be coordinated with the approved joinery drawings. A kitchen may look complete on installation day, but poor coordination behind the cabinets can lead to access issues, weak ventilation performance, or inconvenient service locations later.
For renovation projects in Dubai and Sharjah, the existing condition of the property should be assessed carefully before work begins. Older homes may require upgrades to electrical capacity or concealed plumbing. Apartment projects may also involve building management requirements, access restrictions, and approved work schedules. These practical details affect the project program and should be managed from the outset rather than treated as last-minute obstacles.
One Accountable Team Protects the Finish
A kitchen renovation involves several trades, and the quality of the final result depends heavily on how those trades are sequenced. Demolition and civil alterations must be completed before services are set. Flooring, ceiling work, wall preparation, cabinetry installation, countertop templating, appliance fitting, and final touch-ups all need a clear order.
When responsibility is fragmented, small issues can become difficult to resolve. A cabinet installer may identify an uneven wall after the countertop has been measured. An appliance may arrive with a changed specification after its housing has been manufactured. A lighting point may conflict with a ceiling detail. These are manageable issues when one experienced execution team coordinates the work, verifies dimensions, and takes ownership of the handover standard.
Time Furniture brings renovation works, custom joinery, finishing, flooring, upholstery, curtains, and furniture execution together under one roof. For homeowners undertaking a wider villa or apartment renovation, this reduces the need to coordinate separate vendors and helps maintain consistency between the kitchen and adjoining interiors.
Plan for the Details You Will Use Every Day
The final stage of a kitchen project should include more than a visual inspection. Doors and drawers should align correctly, soft-close mechanisms should operate smoothly, silicone and grout lines should be clean, appliances should be tested, and all service access points should remain practical. Countertop joints, wall junctions, handle placement, and lighting temperatures should also be reviewed because these are the details that shape the sense of quality.
A well-executed kitchen does not need to compete for attention. It should feel resolved, functional, and appropriate to the home. When layout, materials, joinery, and site execution are coordinated from the beginning, the result is a kitchen that supports daily living with the same confidence it brings to the overall interior.