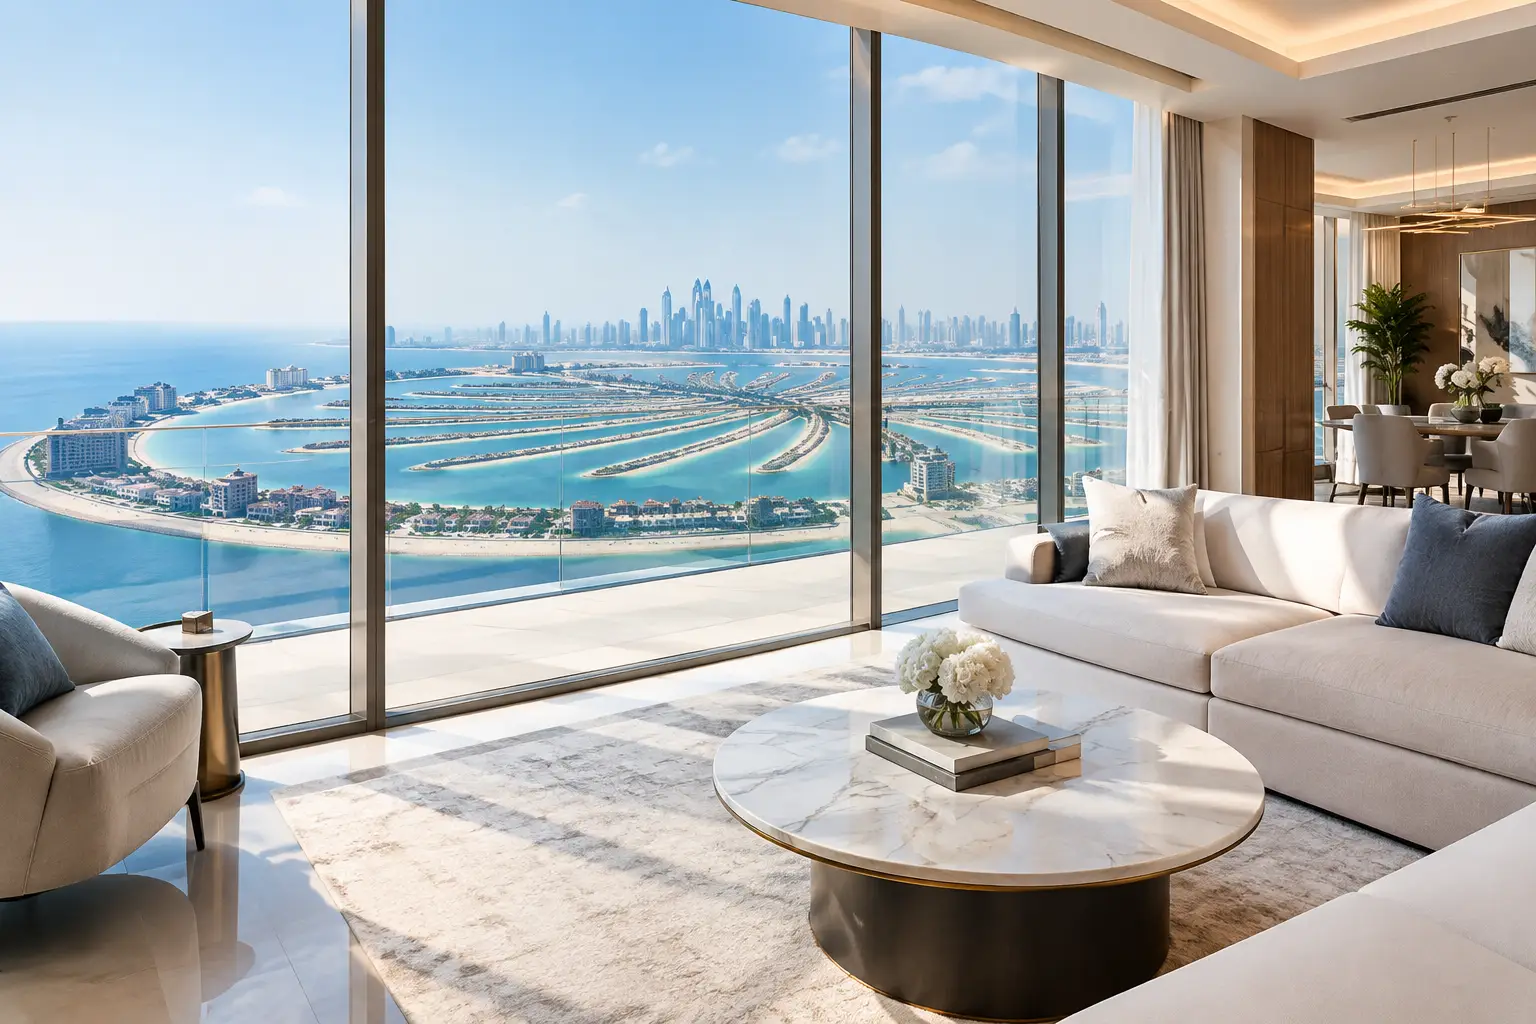
A Palm Jumeirah renovation is rarely a simple refresh. Whether the property is a waterfront villa, garden home, penthouse, or apartment, the standard of execution has to match both the value of the home and the expectations of the community. The difference between a good-looking renovation and a lasting result is usually not the concept alone. It is the quality of coordination behind walls, beneath floors, inside joinery, and across every finishing detail.
For owners, investors, and landlords, the most effective approach is to treat renovation as a complete interior execution project. Civil works, MEP adjustments, kitchens, bathrooms, joinery, flooring, upholstery, curtains, and final styling should work to one approved plan and one accountable delivery process.
What Makes Palm Jumeirah Renovation Different?
Palm properties often come with generous layouts, strong natural light, sea-facing views, and premium architectural details. Those qualities create opportunities, but they also raise the standard for every decision. A poorly aligned floor transition, an uneven wall panel, or an off-the-shelf wardrobe that does not suit the room proportions can stand out immediately in a high-value residence.
Many homes on the Palm were completed at different times and to different specifications. Before selecting finishes, an experienced renovation team should inspect the existing condition of ceilings, walls, plumbing lines, electrical capacity, air conditioning, waterproofing, and flooring levels. A villa may need a complete reconfiguration of selected spaces, while an apartment may call for targeted upgrades that respect the building's existing systems and management requirements.
The scope also depends on the purpose of the property. A family home may prioritize durable materials, practical storage, and better circulation between living areas. A resale-focused renovation may place greater emphasis on kitchens, bathrooms, lighting, and a cohesive visual identity. A furnished rental property needs hard-wearing finishes and custom furniture that looks considered while remaining practical to maintain.
Start With a Clear Scope and Site Assessment
The most expensive surprises usually come from starting work before the scope is fully understood. A detailed site assessment establishes what can be retained, what should be upgraded, and which technical constraints will shape the design.
For a full villa renovation, this typically includes reviewing existing wet areas, electrical distribution, lighting points, AC grilles, false ceilings, doors, stairs, external openings, and built-in storage. In apartments, attention often turns to kitchen and bathroom services, flooring removal, ceiling access, wall modifications, and the requirements for working within an occupied tower.
A complete scope should identify both visible and concealed works. For example, a bathroom upgrade is not only about selecting tiles and sanitaryware. It may involve revised plumbing points, waterproofing, drainage falls, concealed cisterns, ventilation, ceiling treatment, vanity fabrication, mirrors, accessories, and lighting. When these items are planned together, the finished room feels composed rather than assembled in stages.
Approvals and Building Coordination
Community and building approvals should be considered early, not after materials have been ordered. Requirements vary depending on the property type and the nature of the work. Structural changes, modifications to MEP systems, changes affecting common areas, and contractor access can all require review before execution begins.
A capable interior contractor helps organize drawings, method statements, material information, work schedules, and site access requirements in line with the relevant management process. This protects the project timeline and reduces the risk of costly changes once site work is underway.
Plan the Layout Before Choosing Finishes
Premium finishes cannot correct an inefficient layout. The strongest renovations begin by asking how the property should function each day. Is the kitchen primarily for family use or formal entertaining? Does the master suite need a larger walk-in closet? Should the living room create distinct zones for hosting, television, and quiet reading? Can an underused room become a home office, guest suite, or dressing room?
In Palm villas, opening selected areas can improve light and connection between spaces, but fully open plans are not always the best answer. Families may prefer a separate preparation kitchen, a closed office, or screened areas that preserve privacy. The right solution depends on lifestyle, service requirements, and the original architecture.
Custom joinery is especially valuable where proportions are generous or irregular. Made-to-measure wardrobes, media walls, wall panels, storage benches, vanities, and display units can use the available space precisely while maintaining consistent lines and finishes. The benefit is not only appearance. Properly designed joinery reduces visual clutter and makes large homes easier to live in.
Prioritize Kitchens and Bathrooms as Technical Spaces
Kitchens and bathrooms are often the most demanding parts of a Palm Jumeirah renovation because they combine aesthetics with precise technical work. Cabinet alignment, stone measurements, appliance ventilation, plumbing connections, waterproofing, tile setting, and electrical provisions need to be managed as one sequence.
A premium kitchen should be designed around real use. Storage zones, worktop depth, appliance placement, lighting, and circulation should support how the household cooks and entertains. Finishes matter, but durability and access for maintenance matter as well. A beautiful island is only successful if it has appropriate clearance, functional power points, and a surface suitable for daily use.
In bathrooms, material selection should account for moisture, cleaning requirements, and long-term performance. Large-format tiles can create a refined, calm look, but they require accurate surface preparation and careful setting. Natural stone can bring depth and character, though it needs the right sealing and ongoing care. The best specification is the one that suits the intended use and can be installed correctly.
Use Materials That Perform as Well as They Look
A coastal setting, strong sunlight, and frequent air conditioning place particular demands on interior materials. Window treatments should help manage daylight and privacy without hiding the view. Flooring should be selected for its appearance, comfort, movement tolerance, and maintenance needs. Upholstery fabrics should suit the way the property is used, especially in homes with children, guests, or pets.
Consistency is more valuable than excess. A considered palette of flooring, timber finishes, stone, metal details, fabrics, and wall treatments creates a more convincing result than using a different feature material in every room. This does not mean every space should look identical. Bedrooms can feel softer and more personal, while reception areas may carry stronger architectural detail. The goal is a clear connection between rooms.
Custom curtains, rugs, upholstered furniture, and wall panels should be measured and developed after the key site dimensions are confirmed. This avoids common finishing problems such as curtains sitting too high, furniture blocking circulation, or wall panels failing to align with electrical accessories and ceiling details.
Why One Coordinated Execution Team Matters
Renovations often lose time at the handover point between separate suppliers. The flooring installer waits for joinery, the joinery team waits for ceiling levels, the curtain supplier measures before furniture placement, and final touch-ups become difficult to assign. The client is then left coordinating several parties when attention should be on decisions and approvals.
A turnkey interior execution partner provides a clearer chain of responsibility. The same project team can coordinate demolition, civil works, finishing, custom joinery, upholstery, curtains, flooring, and furniture placement against one schedule. In-house production capability is particularly useful for bespoke wardrobes, kitchens, beds, sofas, wall panels, and other items that must fit the site precisely.
Time Furniture brings this approach together through in-house joinery, upholstery, curtains, custom furniture, and site execution teams. For clients, the practical advantage is better control over details from approved drawing through fabrication, installation, and final rectification.
Protect the Finish With Proper Quality Control
Quality control is not a final-day inspection. It should happen throughout the work: after demolition, before closing ceilings and walls, during waterproofing, before tile installation, at joinery measurement, during factory production, and again at installation.
Before handover, inspect practical details as carefully as visual ones. Doors and drawers should operate correctly. Stone joints and silicone lines should be neat. Cabinet reveals should be consistent. Electrical accessories should align with wall finishes. Flooring should transition cleanly between rooms. Curtains should stack and fall properly, and all custom furniture should sit level and securely.
A well-planned renovation protects more than the appearance of a Palm property. It creates a home that feels settled from the first day of use, with every surface, fitting, and built-in element designed to perform with confidence for years to come.