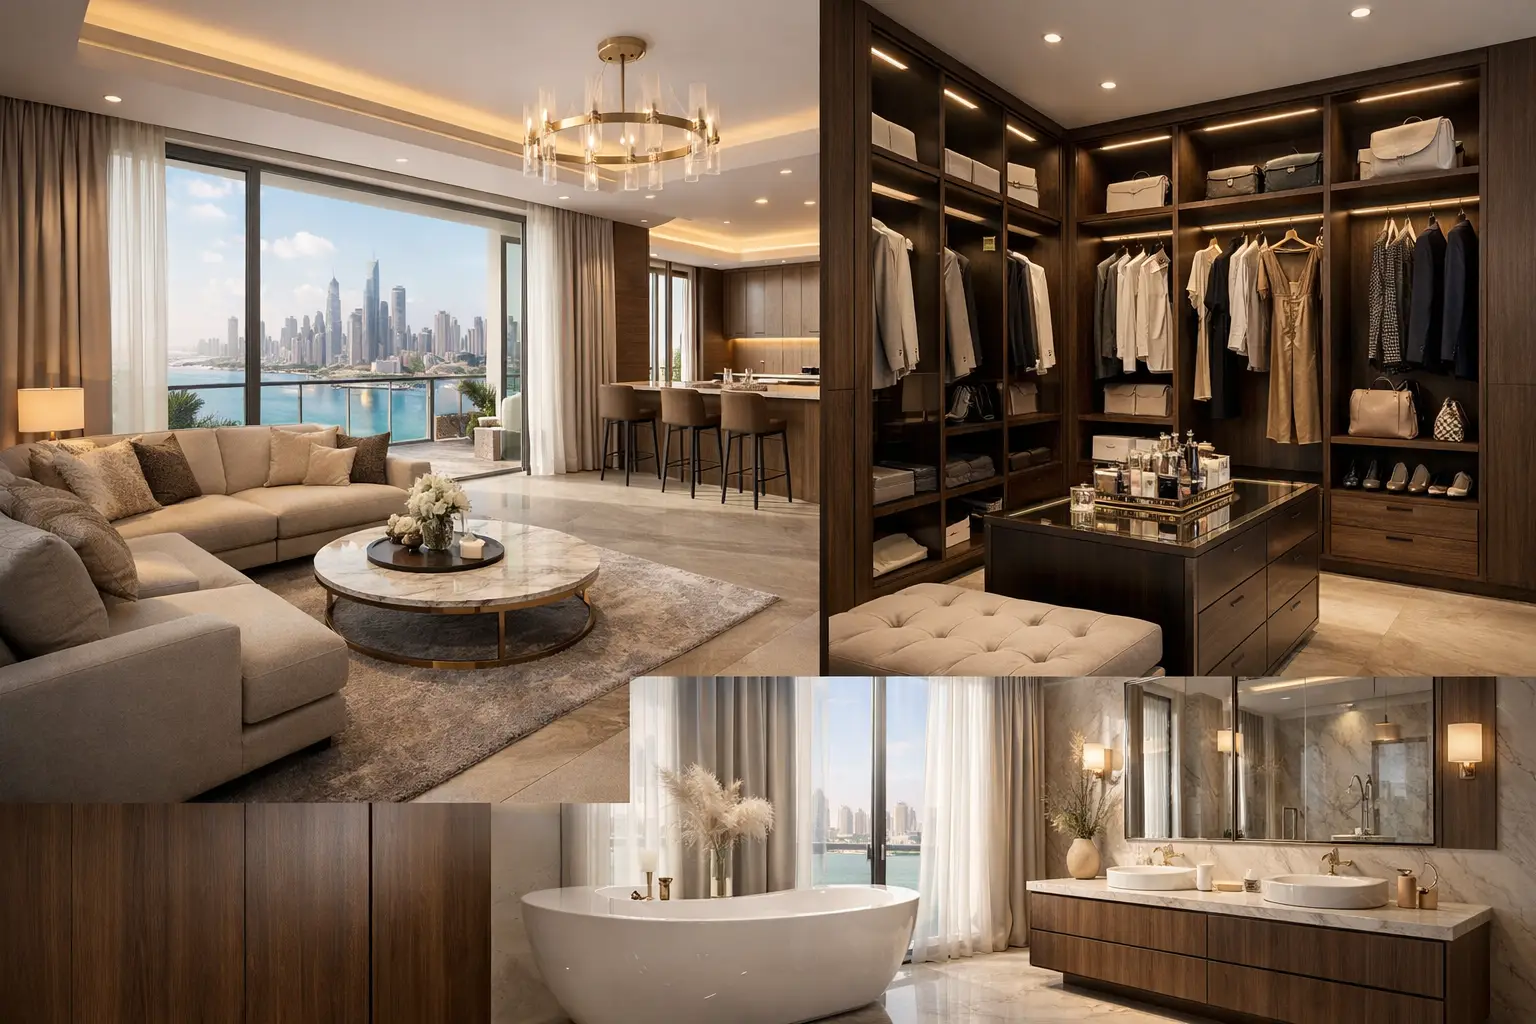
A premium apartment fit out is not defined by a single expensive finish or a furniture package. It is the disciplined coordination of planning, construction, joinery, furnishings, lighting, and final detailing so the apartment feels considered from the entrance to the bedroom. For owners in Dubai and Sharjah, where many apartments have compact layouts, strict building rules, and high expectations for finish quality, execution matters as much as the design concept.
The strongest projects begin with a clear understanding of how the apartment will be used. A home for daily family living has different requirements from a Palm Jumeirah residence used periodically, a Downtown Dubai investment property, or a furnished apartment prepared for premium leasing. The right fit-out should improve the way the space functions while giving every visible surface a consistent, refined standard.
Start With a Complete Fit-Out Scope
A common reason apartment renovations lose momentum is that the scope is divided between several suppliers. One team handles civil work, another supplies wardrobes, another installs curtains, and furniture arrives later without being properly coordinated with the layout. The result can be delays, mismatched finishes, and uncertainty when something needs correction.
A complete scope gives the project one direction. It normally includes site survey and measurements, demolition where required, civil and electrical modifications, ceiling and wall works, flooring, kitchens, bathrooms, custom joinery, upholstery, curtains, wallpaper, furniture, and finishing. Not every apartment needs every category, but each selected element should be planned alongside the others.
For example, a new TV wall should be designed with the screen position, concealed wiring, power points, data connections, joinery depth, lighting, and adjacent furniture in mind. Treating these as separate decisions often creates visible cables, awkward proportions, or last-minute cutting into finished surfaces.
Layout Is the First Luxury
Premium apartments do not necessarily need more decorative features. They need a layout that feels calm, efficient, and proportionate. In an apartment, every circulation route and storage zone has greater importance because there is less spare space to absorb poor planning.
The entry should provide a practical arrival point without crowding the living area. Open-plan living and dining spaces need furniture placement that supports conversation, dining, and views without blocking movement. Bedrooms should make room for comfortable access around the bed, bedside storage, dressing functions, and wardrobes that are genuinely usable.
Storage Should Be Designed, Not Added Later
Custom wardrobes, entry cabinets, linen storage, utility units, and concealed media joinery are often what make an apartment feel organized over time. A well-designed wardrobe considers hanging lengths, drawers, shelves, internal lighting, accessories, door clearances, and the balance between open and concealed storage.
The same principle applies to kitchens. A premium kitchen renovation is not only about door finishes and countertops. Appliance positions, preparation space, drawer configuration, waste management, ventilation, and lighting must all work together. A visually impressive kitchen that lacks usable storage or functional counter space will not perform well in daily life.
Build Quality Is Visible in the Details
Premium finishing is often recognized in the small details that are easy to overlook during planning. Clean junctions between flooring and skirting, aligned tile lines, straight shadow gaps, consistent paint edges, properly fitted doors, and balanced joinery reveals all contribute to the final impression.
These details depend on experienced site supervision and accurate measurements, not just premium materials. A marble-look porcelain surface, for instance, can look highly refined when its pattern direction, grout spacing, edge treatment, and transition to neighboring flooring are resolved correctly. The same material can look ordinary if installation tolerances are poorly controlled.
Material selection should also suit the apartment's actual conditions. Natural stone may be appropriate for a statement surface, but it requires informed sealing and maintenance decisions. Engineered surfaces can offer consistent appearance and practical durability in kitchens and bathrooms. Timber veneers bring warmth, while lacquered finishes can create a cleaner contemporary appearance. There is no single correct choice. The best selection depends on the intended look, daily use, maintenance expectations, and the quality of installation available.
Lighting Must Support the Interior
Lighting is one of the fastest ways to change the perceived quality of an apartment, yet it should not be treated as an afterthought. A premium scheme layers ambient light, focused task light, and accent lighting rather than relying on a grid of ceiling fixtures alone.
In living areas, indirect ceiling lighting, selected downlights, wall features, and table or floor lamps can create depth without making the room feel overlit. Kitchens need reliable task lighting at work surfaces. Bedrooms benefit from gentle ambient lighting alongside reading lights and wardrobe illumination. Bathrooms require well-positioned mirror lighting that is practical as well as flattering.
Lighting plans must be coordinated before ceilings and wall finishes are completed. Switch locations, dimming controls, driver access, fixture cutouts, and electrical loads should be resolved early. This protects the design and avoids unnecessary rework during the final stages.
Soft Furnishings Complete the Fit-Out
Curtains, upholstery, rugs, and custom furniture are not finishing extras. They determine how an apartment feels once construction is complete. They soften acoustics, frame views, introduce texture, and make rooms comfortable enough to use every day.
Made-to-measure curtains should be planned according to window dimensions, ceiling height, tracks, privacy requirements, and the amount of daylight in the room. In a high-rise apartment, sheer curtains may preserve natural light and views during the day, while blackout layers provide privacy and rest at night. The curtain fabric, heading style, and track position all affect whether the final result looks tailored or improvised.
Custom sofas, beds, dining tables, and occasional furniture should be selected to suit the actual room dimensions. Oversized pieces can overwhelm an apartment, while furniture that is too small can make a well-finished space feel incomplete. Accurate planning helps preserve circulation and ensures that each item has a clear purpose.
Apartment Rules Need Early Attention
Many premium residential buildings have approval procedures, working-hour restrictions, access rules, and requirements for contractor documentation. These are operational realities, not minor administrative details. A fit-out partner should review building requirements before work begins and plan deliveries, waste removal, lift protection, site access, and inspections accordingly.
Electrical, plumbing, air-conditioning, and fire safety modifications may also be subject to building management requirements. The scope should be checked carefully before work starts, particularly in apartments where ceiling changes, kitchen alterations, bathroom upgrades, or new partition walls are planned. Early coordination protects the project schedule and reduces the risk of completed work needing to be changed later.
Why One Accountable Execution Team Matters
A premium result depends on coordination between trades. The joinery installer needs correct wall dimensions. The curtain team needs final ceiling and track details. The upholstery team needs confirmed fabric choices and furniture dimensions. The flooring team needs to know where fixed cabinetry will sit. When these teams work independently, the owner becomes the coordinator.
An experienced turnkey contractor reduces that burden by managing the sequence and quality of work under one scope. Time Furniture brings renovation works, in-house joinery, upholstery, curtains, custom furniture, flooring, and finishing together so decisions are connected from the start. This is particularly valuable for owners who want one accountable team rather than multiple vendors working to separate assumptions.
The objective is not simply to finish faster. It is to protect the quality of the finished apartment by making sure every trade is working toward the same drawings, dimensions, materials, and installation standards.
A Better Standard for the Final Handover
Before handover, a premium apartment fit out should be reviewed room by room. Doors and drawers should operate correctly. Paintwork, wall coverings, tile edges, silicone lines, lighting, hardware, and furniture placement should be checked closely. Small corrections at this stage make a meaningful difference because they are often the details owners see every day.
A well-executed apartment should feel settled from the first day, not like a collection of unfinished decisions. When planning, workmanship, and coordination receive equal attention, the result is a home with lasting comfort, practical value, and a level of finish that supports the property itself.