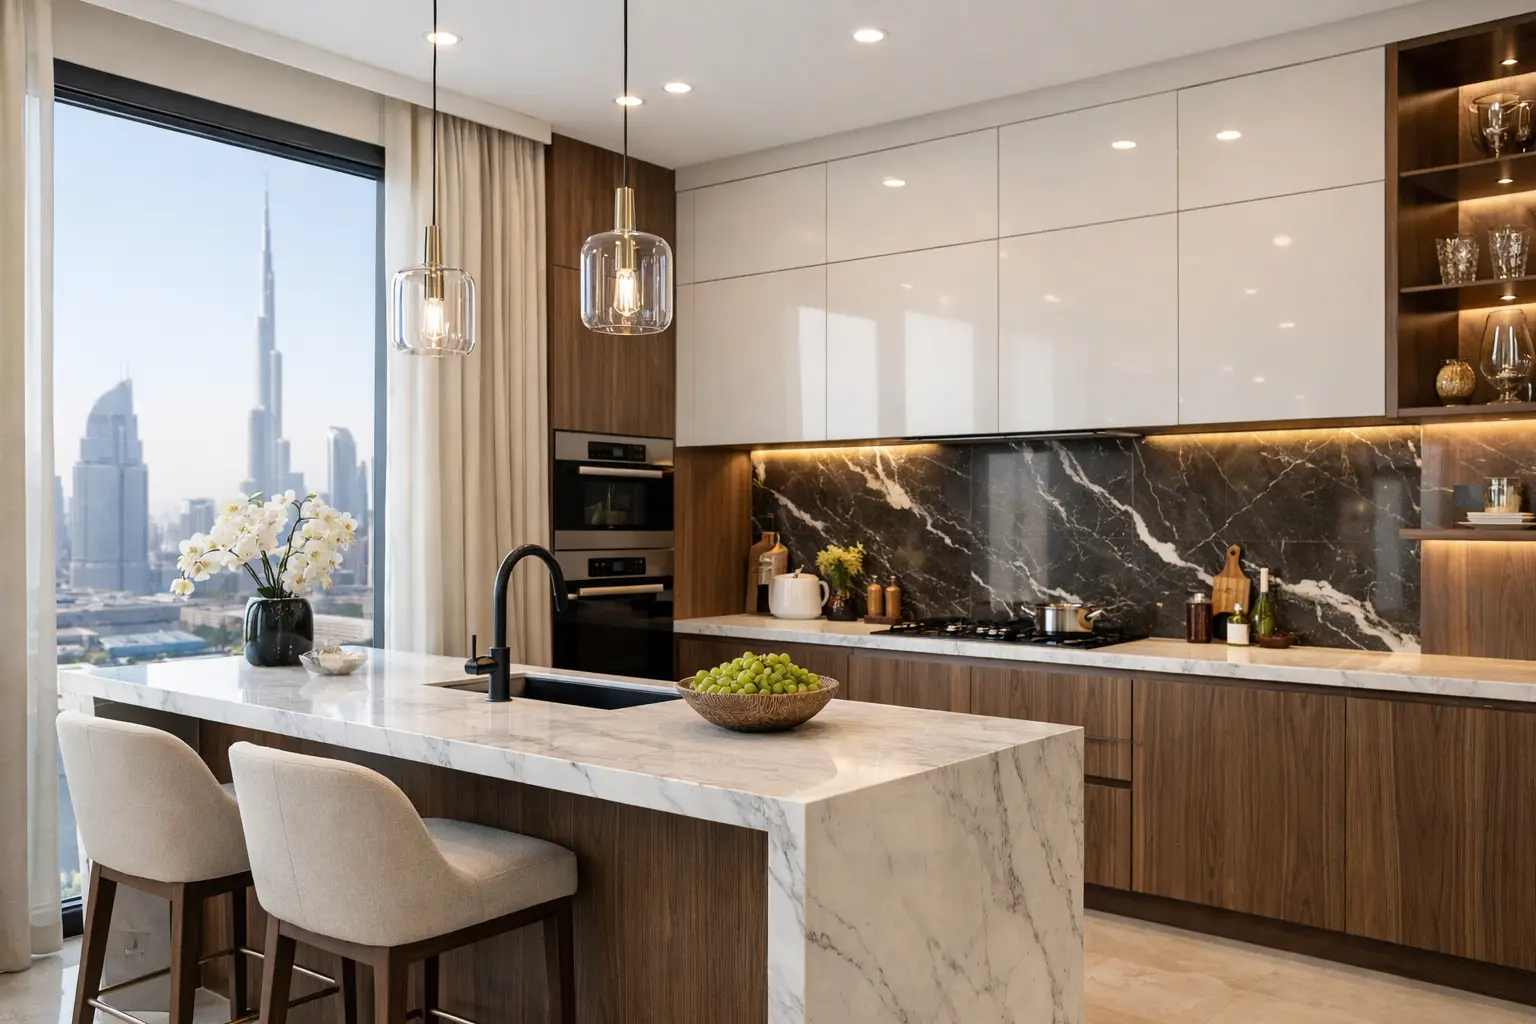
A kitchen can look impressive in a showroom and still fail the daily test of a real home. Doors may not align after months of use, storage may be insufficient, work zones may feel cramped, or the finish may not stand up to heat, moisture, and frequent cleaning. A premium kitchen renovation in Dubai should solve these practical issues while delivering the refined appearance expected in a villa, penthouse, or high-value apartment.
The difference is not only the cabinet style or countertop selection. It is the quality of planning behind the visible result: accurate site measurements, coordinated electrical and plumbing works, properly engineered joinery, careful material matching, and disciplined finishing. For property owners, a kitchen renovation is best treated as a complete interior execution project rather than a collection of separate purchases.
What Defines a Premium Kitchen Renovation in Dubai?
Premium does not simply mean choosing the most expensive surface. It means selecting materials and construction methods that suit the property, the household, and the way the kitchen will be used. A family villa with daily cooking needs a different specification from an apartment used primarily for entertaining, while a landlord preparing a residence for a premium rental market may prioritize broad appeal, durable finishes, and straightforward maintenance.
A well-executed kitchen starts with proportion. Cabinet heights, appliance positions, island dimensions, clear walking routes, and counter depth must work together. This is particularly important in open-plan homes, where the kitchen is visible from the living and dining areas. The joinery should feel integrated with the wider interior, not like an isolated installation.
Premium execution also depends on what is hidden behind the cabinetry. Electrical points must support the intended appliances and lighting layout. Water supply, drainage, ventilation, and gas provisions, where applicable, need to be reviewed before finalizing the design. Addressing these requirements early prevents last-minute compromises that can affect both appearance and performance.
Begin With Layout, Not Cabinet Colors
Many renovation decisions begin with a finish board. While colors, stone, and handles matter, the layout should come first. A visually striking kitchen will remain frustrating if the refrigerator interrupts circulation, the sink is too far from preparation space, or the island blocks access to drawers and appliances.
The most effective layouts create sensible relationships between storage, preparation, cooking, and cleaning. This does not require following a rigid formula. It requires understanding how the household uses the space. Some clients want a large island for informal meals and hosting. Others prefer a more discreet working kitchen with a separate pantry or utility area. In compact apartments, thoughtful tall storage and integrated appliances can create a clean, uncluttered result without making the room feel enclosed.
During the planning stage, measurements should account for door openings, appliance clearances, ceiling features, window positions, and existing structural conditions. In Dubai apartments, building services and fixed plumbing shafts can influence what can be moved. In villas, there may be greater freedom to reconfigure the room, but this also increases the need for coordinated civil, MEP, and finishing works.
The Island Must Earn Its Space
An island is often requested because it gives a kitchen a strong architectural center. It can provide additional preparation space, storage, seating, and a social connection to the rest of the home. But it is not automatically the right choice.
A poorly sized island can reduce working clearance and make the kitchen feel crowded. Its value depends on the available floor area, the position of the cooktop or sink, and whether the family needs seating or additional concealed storage. Where an island is not practical, a peninsula or extended countertop may provide a more balanced solution.
Materials That Perform Well Over Time
Dubai kitchens face demanding conditions: high outdoor temperatures, air-conditioned interiors, humidity changes, frequent cleaning, and heavy use in many family homes. Material selection should therefore consider stability and maintenance as carefully as appearance.
Cabinet carcasses, shutters, edge treatments, hinges, drawer runners, and internal accessories all affect longevity. The finish on the front of a cabinet receives attention, but the internal construction determines how the kitchen performs year after year. Quality hardware supports smoother movement and better alignment, while properly finished edges reduce the risk of moisture affecting vulnerable areas around sinks and dishwashers.
Countertop selection requires a similarly practical approach. Natural stone offers distinctive character but may require more considered care depending on the type and finish. Engineered and sintered surfaces can provide strong resistance to stains and heat, though every product has installation requirements and limitations. The right choice depends on cooking habits, the desired visual effect, and how much maintenance the owner is comfortable managing.
For backsplashes, flooring, and wall finishes, continuity matters. A kitchen should connect naturally with adjacent living spaces, especially in open-plan apartments and villas. This can be achieved through complementary tones, panel details, metal finishes, or a carefully selected stone profile rather than by matching every surface exactly.
Coordination Is the Real Test of Execution
A premium kitchen is one of the most coordination-heavy areas in a renovation. It brings together demolition, civil adjustments, electrical works, plumbing, air conditioning considerations, ceiling work, flooring, joinery, stone installation, painting, appliance integration, and final finishing. When these trades are handled separately without a clear sequence, delays and avoidable defects become more likely.
A single execution partner can create better accountability across the project. The team responsible for site works should coordinate closely with the team producing the joinery, so dimensions, service points, and installation details are checked before production and again before fitting. This is particularly valuable when the renovation includes wardrobes, wall panels, flooring, curtains, or custom furniture that must align with the kitchen design.
Time Furniture approaches kitchen renovation as part of a wider turnkey interior scope, combining site execution with in-house joinery and finishing capabilities. This structure helps reduce the gaps that often occur when multiple vendors must interpret the same drawings, measurements, and finish selections independently.
Site Verification Should Happen More Than Once
Initial measurements are necessary, but they should not be the only reference point. Once demolition or civil work is complete, the site should be checked again before final joinery production. Wall conditions, floor levels, ceiling positions, and service locations can differ from early assumptions, particularly in older properties or homes with previous modifications.
Final checks before installation are equally valuable. They help confirm that stone cutouts, appliance dimensions, lighting points, and panel transitions are aligned. This attention to sequence is one of the clearest indicators of professional renovation management.
Details That Give the Kitchen a Finished Look
Premium finishing is often recognized in small, disciplined decisions. Cabinet reveals should be consistent. Stone joints should be planned rather than improvised. Appliances should sit correctly within their openings. Handles, taps, lighting, and metal accents should relate to one another without competing for attention.
Lighting deserves particular care. General ceiling lighting alone can leave worktops in shadow and make a well-designed kitchen feel flat at night. Under-cabinet lighting can improve task visibility, while feature lighting over an island or dining edge can add warmth to an open-plan setting. The key is to plan the electrical layout early, not after the cabinets have been fabricated.
Storage should also be designed around real items. Deep drawers, pull-out pantry units, corner solutions, internal organizers, and appliance garages can improve day-to-day use, but only when selected for a clear purpose. Excess accessories can add complexity without improving how the kitchen functions. A practical specification is usually more valuable than a crowded one.
A Kitchen That Supports the Property’s Long-Term Value
For homeowners, a premium kitchen should make daily life easier and reinforce the quality of the entire home. For investors and landlords, it can also strengthen presentation, tenant appeal, and market perception. In both cases, the best result comes from balanced decisions: a layout that works, materials that suit the level of use, and workmanship that remains precise after installation.
The most reliable way to approach the project is to make key decisions in the right order. Confirm the layout and technical requirements first, then finalize material selections and detailed joinery drawings, before site and production work move forward. That process may feel more deliberate at the beginning, but it protects the quality of every decision that follows.
A kitchen should not only photograph well on handover day. It should remain organized, comfortable, durable, and convincingly finished when the home is being lived in fully.