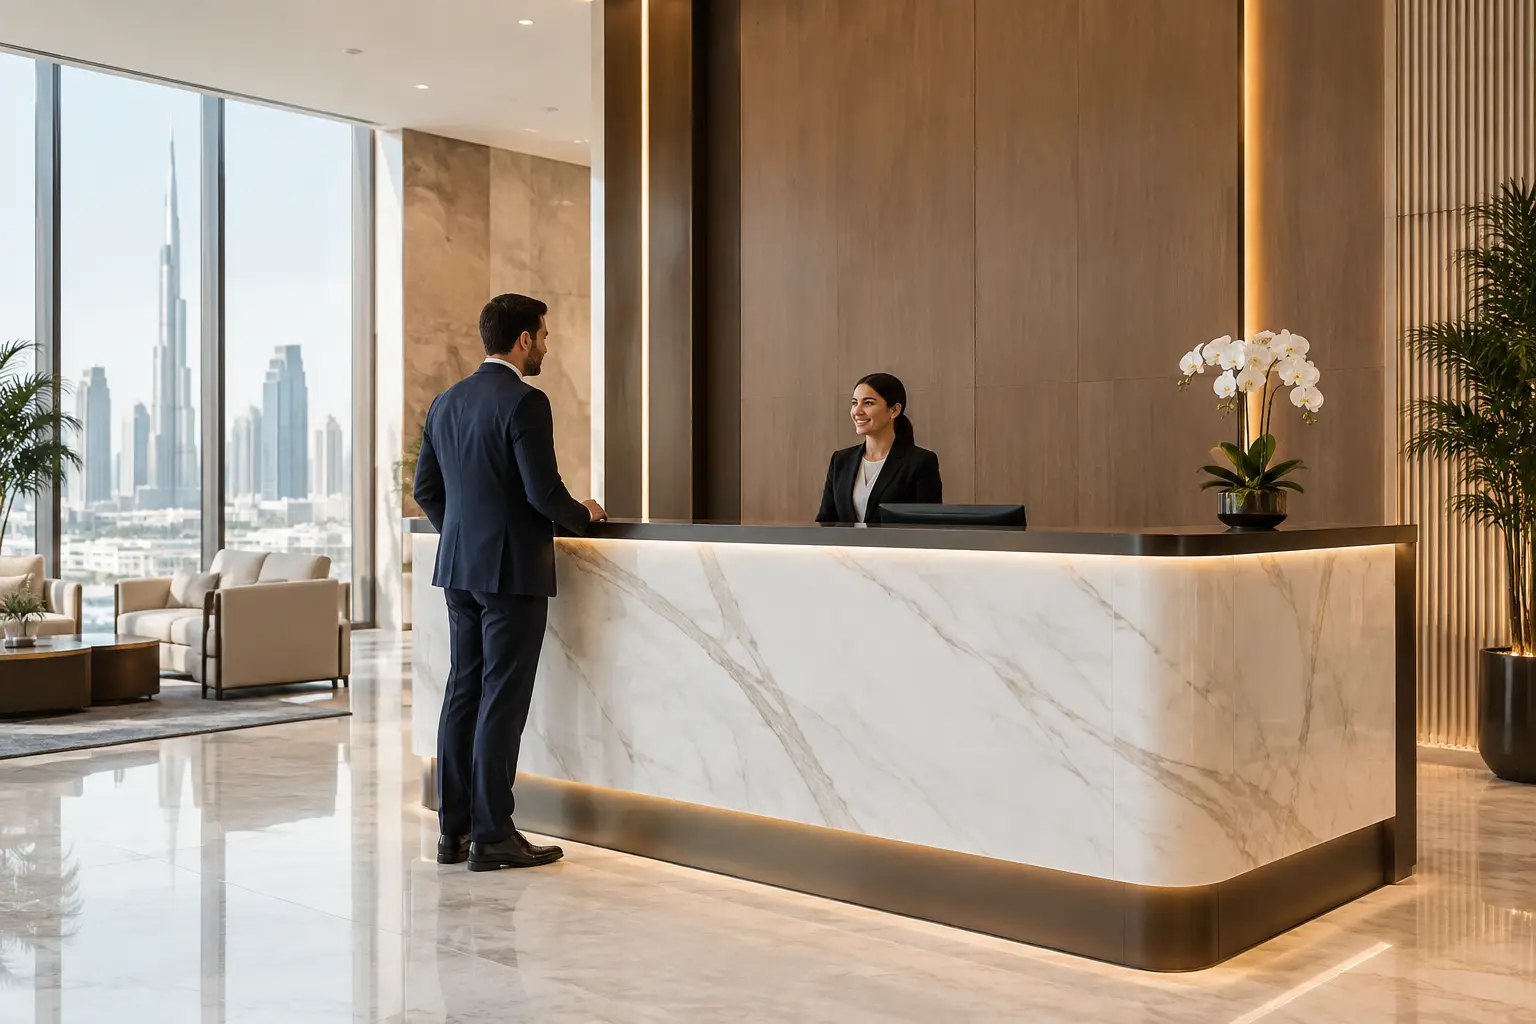
The reception desk is often the first built element a visitor sees, touches, and forms an opinion around. In a corporate office, clinic, showroom, hotel, or residential lobby, it must do more than look refined. It needs to support staff workflow, conceal services, withstand daily use, and sit accurately within the wider interior scheme. Choosing a reception desk manufacturer in Dubai is therefore a fit-out decision, not simply a furniture purchase.
A well-made reception counter brings together design intent, technical planning, joinery craftsmanship, electrical coordination, and finishing control. When these elements are handled by separate parties, small gaps in responsibility can turn into visible compromises. A specialist manufacturer with in-house execution capability can coordinate the desk as part of the complete space rather than treating it as an isolated item.
What a Reception Desk Must Achieve
A reception desk has two audiences: visitors standing in front of it and staff working behind it. The visitor-facing side should communicate the character of the business through proportion, materials, lighting, signage, and finish quality. The staff side must be organized around practical requirements such as monitor positions, cable management, storage, access control, and comfortable working heights.
This balance matters especially in high-traffic settings. A desk with a dramatic stone front may be appropriate for a premium lobby, but the structure beneath it must safely carry the material weight. A glossy surface can look impressive at handover, yet may show fingerprints or scratches quickly in a busy reception area. Good manufacturing considers long-term use from the start, not only the visual impression of a rendering.
The required layout also depends on the operation. A compact office reception may need one work position and a concealed printer cabinet. A medical facility may require privacy-conscious counter heights, secure storage, and multiple service points. A hospitality desk may need integrated lighting, display shelving, and a stronger visual presence. The right solution begins with the way people will use the counter each day.
Reception Desk Manufacturer Dubai: What to Assess
When reviewing a reception desk manufacturer in Dubai, start with the company’s ability to take accurate site measurements and produce detailed shop drawings. Reception areas often include existing columns, wall cladding, flooring transitions, glass partitions, or ceiling features that affect the final dimensions. A desk can be beautifully designed but still look poorly executed if its junctions, shadow gaps, or end panels do not align with the surrounding architecture.
The manufacturer should clarify the full scope before production begins. This includes counter length and height, accessible sections where required, material samples, logo placement, internal storage, lighting, sockets, data points, and any stone, metal, glass, or upholstered components. Clear approvals at this stage reduce the risk of changes during installation, when adjustments are more disruptive and can affect finish consistency.
Experience with integrated fit-out works is equally valuable. Reception desks commonly require coordination with electrical contractors, low-current systems, signage specialists, flooring installers, and wall-panel teams. If the desk includes LED lighting, monitor arms, card readers, or concealed cables, these details need to be planned before the joinery is fabricated. A manufacturer that understands site execution can manage these interfaces with greater accountability.
Joinery Construction Behind the Finish
Premium-looking reception desks depend on what cannot be seen as much as what can. The internal carcass must be correctly engineered for the selected finish, desk span, equipment load, and expected use. Large counters may need reinforced framing, support legs positioned to avoid obstructing staff, and removable access panels for future maintenance.
Edge treatment is another indicator of workmanship. Cleanly aligned laminates, carefully finished veneer edges, consistent paint lines, and properly detailed stone junctions distinguish custom joinery from work that has been rushed. Areas around drawer fronts, cabinet doors, cable grommets, and kick plates deserve particular attention because they receive regular contact.
Material selection should be based on the project environment. Natural veneer offers warmth and individuality but requires careful finishing and maintenance awareness. Lacquered surfaces provide a crisp, contemporary appearance, while high-pressure laminates can be a practical choice for busy commercial spaces. Solid-surface materials allow for clean, continuous forms, and stone creates a substantial, premium statement. Metal trims, fluted panels, ribbed glass, and integrated upholstery can add depth, but each additional material increases the need for accurate coordination.
Function Should Shape the Layout
A reception desk that appears balanced from the entrance may be uncomfortable or inefficient from the staff side. Before finalizing the design, consider seated or standing work positions, screen visibility, keyboard clearance, drawer access, bag storage, and the route staff take in and out of the reception area.
Counter heights need careful thought. A raised transaction ledge can provide discretion for paperwork and equipment, while a lower guest-facing section may create a more approachable experience. In many projects, a combination of heights works best. It depends on whether the reception team is processing visitors, handling documents, receiving deliveries, or welcoming clients for longer conversations.
Cable management should never be an afterthought. Power outlets, data points, charging provisions, and concealed routes for monitor cables should be included in the drawings. Loose wires or improvised cutouts can undermine an otherwise high-quality installation. Allowing access for future maintenance is just as important, particularly where technology may be upgraded over time.
Why Site Coordination Protects the Final Result
Custom reception desks are typically installed after several other finishing activities are underway. Floor levels must be confirmed, walls should be ready for final alignment, and electrical points need to be in the correct location. If a desk is manufactured before these details are verified, installers may face avoidable gaps, uneven contact points, or last-minute modifications on site.
A controlled process includes site measurement, design development, material confirmation, shop drawings, production, quality checking, delivery planning, and installation. For projects with wall panels, feature ceilings, bespoke seating, curtains, or flooring, the reception desk should be reviewed alongside these finishes. Matching grains, colors, metal tones, and junction details creates a reception area that feels intentional rather than assembled from separate packages.
This is where a full-service execution partner adds practical value. Time Furniture combines custom joinery with renovation, upholstery, wall finishes, flooring, curtains, and site coordination through in-house teams. For commercial and premium residential common areas, this reduces the number of separate parties involved in the final result.
Questions to Ask Before Approving Production
Before giving approval, ask to see the final shop drawing rather than relying only on a visual concept. Confirm the visible materials and the internal construction specification. Establish which elements are included, such as logo lighting, drawers, locks, cable trays, stone supply, glass, and electrical cutouts.
It is also sensible to ask how the desk will be delivered and installed. Large reception counters may be made in sections to allow access through elevators, corridors, or completed interiors. The join lines should be planned carefully so they remain discreet. If the project is in an occupied building, installation timing, access permits, protection of finished flooring, and site cleanliness should all be addressed early.
Finally, inspect material samples in the actual lighting of the space where possible. A finish that appears warm in a showroom may look cooler under office lighting, while reflective surfaces can behave differently near glazing. Small decisions made before fabrication protect the quality of the finished reception area.
A reception desk should make visitors feel that the space is organized, considered, and professionally managed before a word is spoken. Select a manufacturer that can translate that expectation into precise drawings, durable joinery, and disciplined site execution.