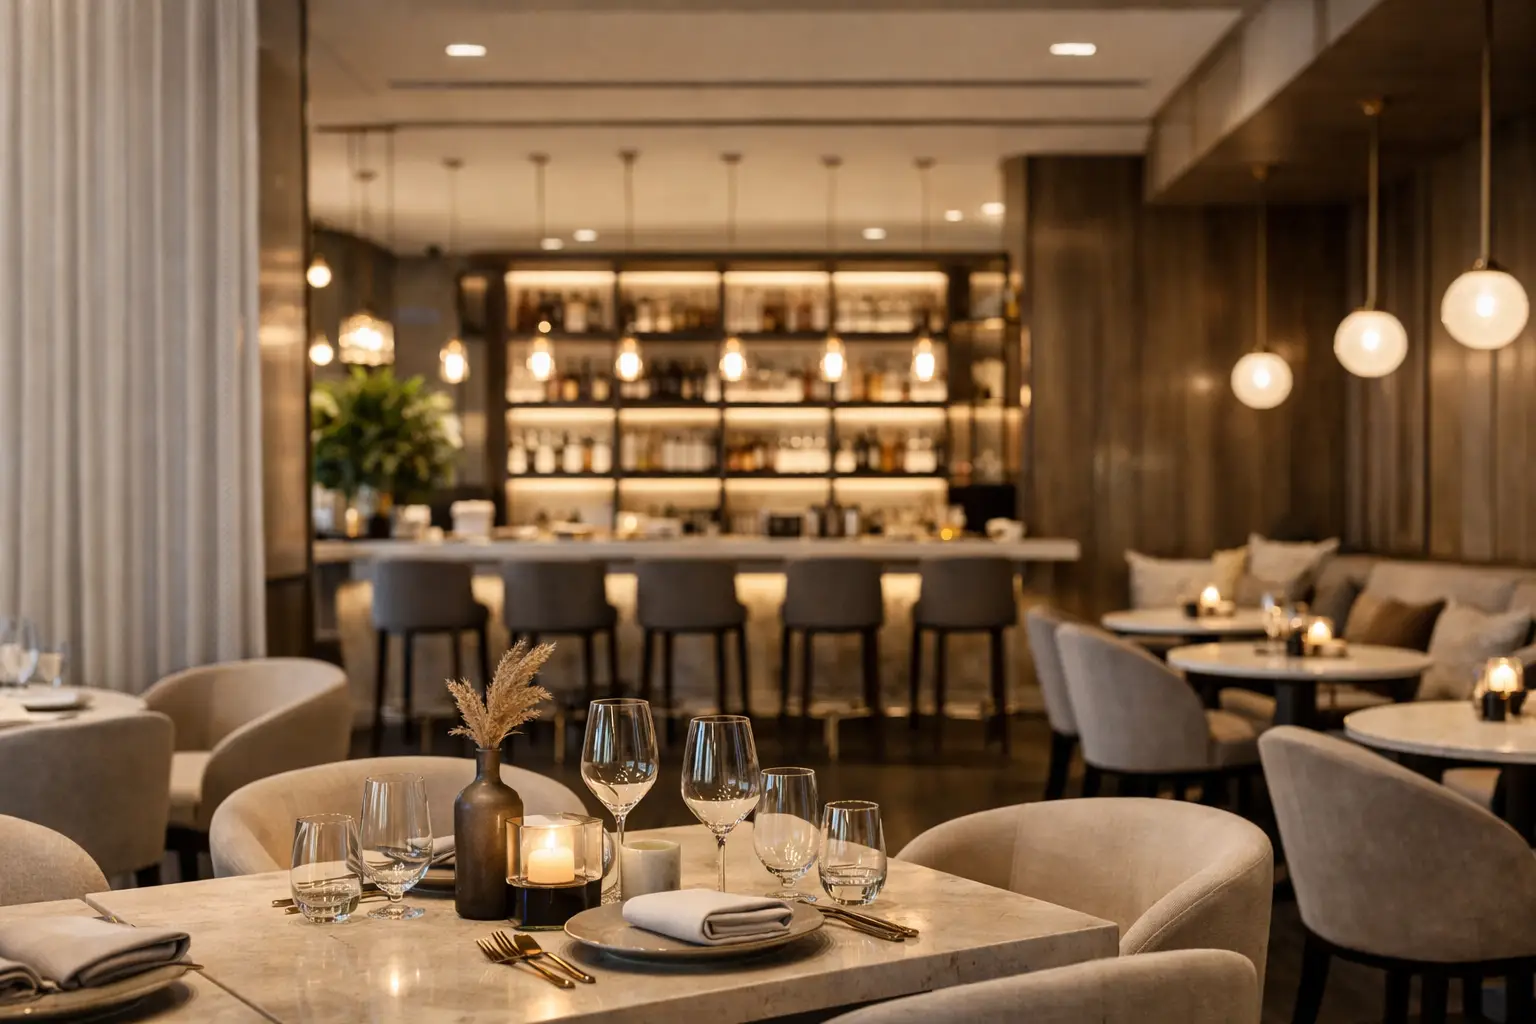
A restaurant can win attention with food and branding, then lose it in the first five minutes because the space does not work. That is why a restaurant interior fit out is never just about appearance. It has to support circulation, comfort, service speed, hygiene, durability, and the kind of experience the operator wants guests to remember.
For owners, investors, and hospitality teams, the real challenge is coordination. Dining areas, back-of-house requirements, joinery, lighting, flooring, upholstery, washrooms, ceilings, finishes, and MEP integration all affect each other. If these elements are handled separately, problems usually show up later in the form of delays, design compromises, or poor finishing on site.
What a restaurant interior fit out really involves
A complete restaurant interior fit out covers far more than decorative work. It begins with understanding the operating model of the restaurant itself. A fast casual concept needs different circulation and seating logic than a fine dining venue. A cafe focused on daytime traffic has different lighting, acoustic, and furniture needs than a dinner-led space with longer dwell times.
This is where many projects go wrong. A concept may look strong on paper, but once the restaurant begins trading, practical issues become obvious. Tables may be too close together for staff movement. Waiting areas may obstruct entry. Finishes may not hold up under commercial cleaning. Joinery may look good initially but perform poorly in heavy-use zones.
A well-planned fit out resolves these issues before execution starts. It aligns visual identity with actual operation. That means the front-of-house should feel cohesive and polished, but it must also function under daily service pressure.
Planning the restaurant interior fit out around operations
The best hospitality spaces are usually the result of disciplined planning, not excess decoration. Layout is the first major decision because it affects revenue potential, customer flow, and service efficiency at the same time.
Seating density, for example, is not simply a question of how many covers can fit. More tables can increase capacity, but if movement becomes uncomfortable or the restaurant feels cramped, the guest experience suffers. On the other hand, giving every table generous spacing may improve comfort but reduce commercial efficiency. The right balance depends on the concept, target clientele, and expected turnover.
Entry sequence also matters. Guests should understand where to go as soon as they enter. Host stands, waiting zones, takeaway points, and circulation paths need clear logic. If those decisions are left too late, the space often feels awkward no matter how expensive the materials are.
Back-of-house planning is equally important. Kitchen access, storage, staff routes, service stations, and washroom placement all influence how smoothly the restaurant runs. A polished dining room cannot compensate for poor operational planning behind it.
Materials and finishes need commercial thinking
One of the most common mistakes in restaurant projects is choosing materials based only on appearance. In hospitality interiors, finishes need to perform under constant use. Floors deal with foot traffic, spills, cleaning chemicals, and furniture movement. Wall finishes near service areas need to resist marks and wear. Upholstery must maintain its look despite repeated use.
That does not mean the project needs to feel overly technical or cold. It means material selection should be informed by where and how each finish will be used. Natural stone, wood veneer, laminates, metal details, wall panels, performance fabrics, and commercial flooring can all work well when specified correctly. The key is matching the finish to the zone.
There are always trade-offs. Some materials offer a richer visual result but require more maintenance. Others are extremely durable but can feel too flat if not balanced with warmer textures. Premium execution is not about selecting the most expensive option in every category. It is about knowing where visual impact matters most and where long-term practicality should lead.
Lighting shapes the entire guest experience
If there is one element that changes a restaurant more than most owners expect, it is lighting. It affects mood, food presentation, comfort, and the perceived quality of the interior. Even strong furniture and finishes can look underwhelming under poor lighting.
A successful restaurant lighting scheme usually combines layers. Ambient lighting sets the overall tone. Decorative fixtures add identity and focal points. Task lighting supports service stations, counters, and practical work areas. Accent lighting can bring depth to textured walls, shelving, artwork, or architectural features.
The right level depends on the concept. A bright all-day dining venue needs clarity and freshness. A more intimate evening concept may need contrast, shadow, and warmth. But extremes rarely work well. Spaces that are too bright can feel hard and transactional. Spaces that are too dim can feel uncomfortable and make service difficult.
This is where coordination matters again. Lighting should be considered alongside ceiling design, furniture layout, finishes, and electrical planning from the start, not added as a final decorative layer.
Custom joinery and furniture make the space feel intentional
In restaurant projects, custom-built elements often define the quality of the result. Banquette seating, host counters, shelving, wall cladding, feature panels, waiter stations, bar fronts, partition screens, and washroom vanities all contribute to how tailored the venue feels.
Standard products can work in selected areas, but they rarely create a fully cohesive hospitality environment on their own. Custom joinery allows the fit out to respond to exact site dimensions, brand language, and operational needs. It also gives better control over finish consistency across the space.
The same applies to upholstery and furniture detailing. Seat depth, cushion density, table heights, edge profiles, and fabric performance all affect comfort and durability. Guests may not analyze these details consciously, but they notice the result. A restaurant that feels comfortable, finished, and thoughtfully built usually earns longer stays and stronger impressions.
For that reason, in-house production capability can be a major advantage. When joinery, upholstery, and finishing details are coordinated by experienced execution teams, there is usually better accountability and fewer gaps between design intent and site delivery.
Execution quality is what protects the concept
A restaurant fit out can have a strong design package and still fail in execution. Misaligned joinery, poor paint finishing, inconsistent flooring transitions, rushed ceiling work, visible service access points, and weak detailing around corners or junctions all reduce the final impact.
This is why experienced fit-out execution matters as much as concept development. Restaurants are detail-heavy environments. There are many interfaces where civil works, MEP, ceilings, flooring, joinery, glass, metal, upholstery, and finishing trades must align precisely. If those interfaces are not managed properly, the project starts to lose quality very quickly.
Good execution also affects timeline control. Hospitality projects often work to fixed launch dates, tenant requirements, or investor schedules. Delays rarely come from one major issue alone. They come from poor sequencing, unclear responsibility, slow approvals, or materials being selected too late. A contractor with integrated capabilities can often reduce that friction because more of the scope is coordinated under one roof.
Why one fit-out partner often works better
For restaurant owners, managing separate suppliers for civil works, custom furniture, joinery, upholstery, curtains, wall finishes, and flooring may seem manageable at the start. In practice, it usually creates too many points of failure. When something goes wrong, responsibility becomes fragmented.
Working with one experienced execution partner creates a clearer chain of accountability. It also improves consistency. The same team can coordinate site works with custom production, which helps maintain finish quality and reduces rework. In a project where timing and details matter, that level of control has real value.
This is especially relevant in premium markets such as Dubai and Sharjah, where restaurant interiors are expected to look refined and perform well from day one. Operators are not simply building a place to serve food. They are building an environment that supports brand perception, repeat business, and long-term asset value.
Companies with established in-house capabilities across fit-out, joinery, upholstery, furniture, curtains, flooring, and finishing works are typically better positioned to deliver that kind of result. It is a more practical model for clients who want quality without spending their project timeline coordinating multiple vendors themselves.
A strong restaurant interior fit out should feel effortless to the guest, but that effect comes from careful planning and disciplined execution behind the scenes. When the layout supports service, the materials are selected with commercial logic, and the finishing is handled properly, the space does more than look good. It works hard every day, which is exactly what a serious hospitality interior should do.