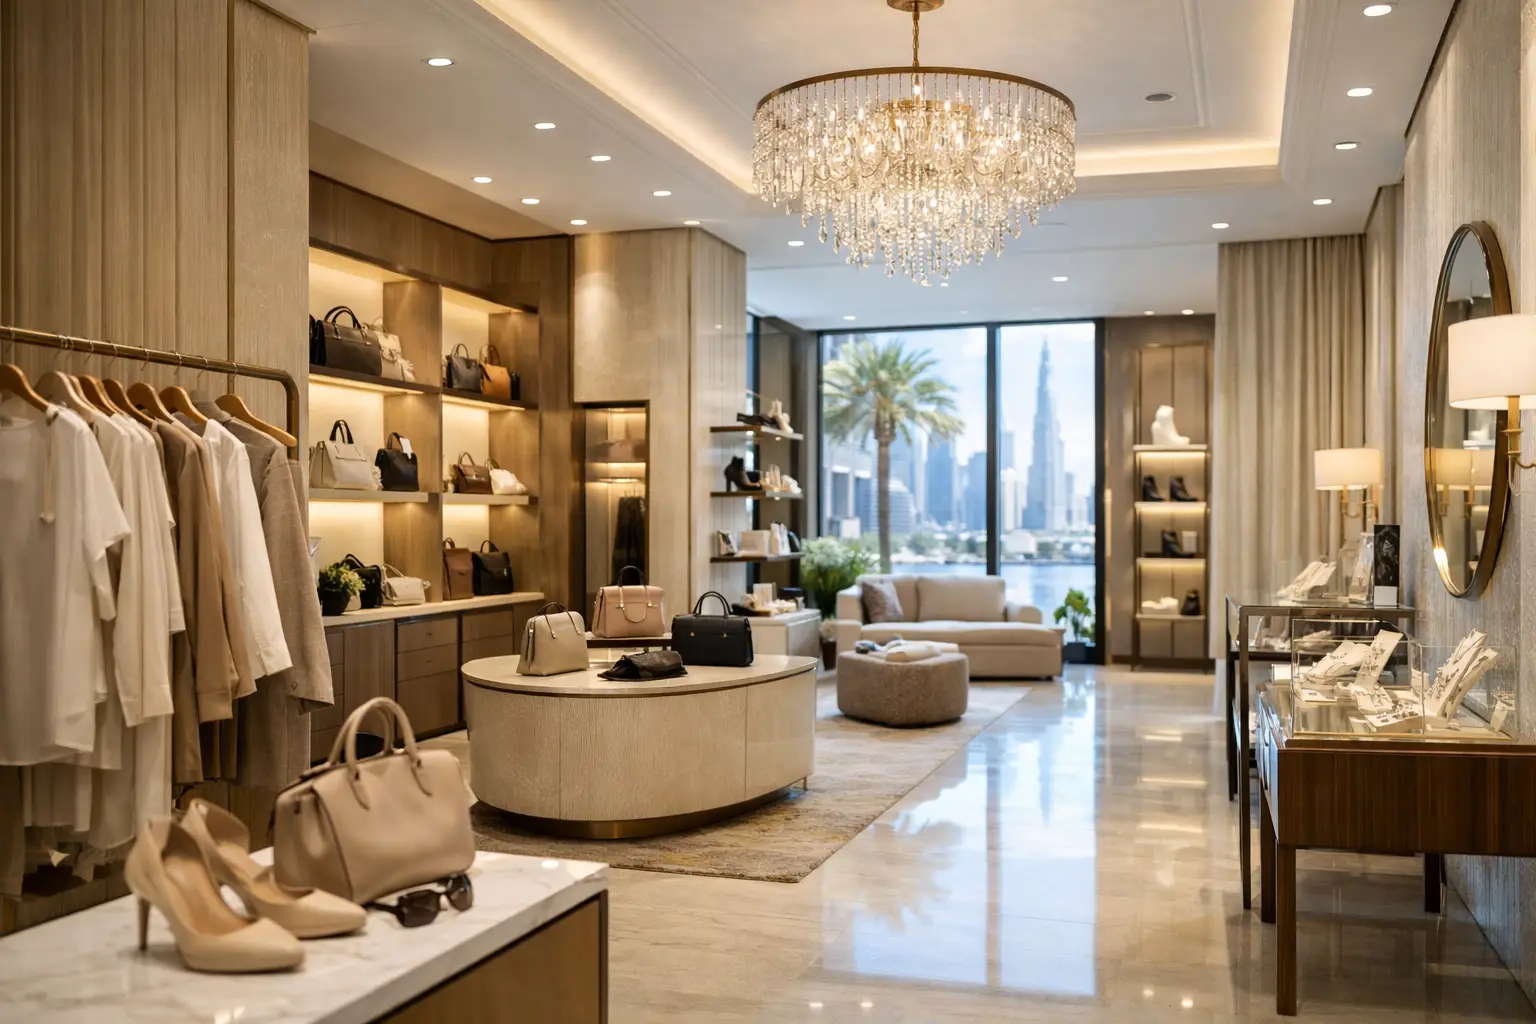
A retail store can lose a sale before a customer even reaches the product. Poor circulation, weak lighting, impractical shelving, and inconsistent finishes all change how people move, browse, and buy. That is why a retail shop fit out Dubai project should never be treated as simple decoration. It is a business decision that affects customer experience, staff efficiency, and the long-term condition of the space.
In Dubai, retail environments also face a specific set of demands. Landlords, mall standards, authority approvals, premium customer expectations, and fast-moving commercial timelines all shape what a successful fit-out looks like. A good result is not only about style. It is about execution, coordination, durability, and how well every element works together on site.
What a retail shop fit out in Dubai really involves
A proper retail fit-out is the full interior execution of a commercial space so it is ready for trading. That usually includes partition works, ceilings, flooring, electrical and lighting systems, display units, counters, storage, wall finishes, signage coordination, and custom joinery. In some projects, it also extends to upholstered seating, feature walls, back-of-house storage, fitting rooms, and cashier zones.
The reason this matters is simple. Retail spaces are used hard. Customers touch surfaces, staff open and close storage daily, display units carry weight, and lighting remains on for long hours. Materials that look good on a sample board can fail quickly if they are not selected for actual commercial use. A fit-out contractor needs to think beyond appearance and account for wear, maintenance, cleaning, and replacement cycles.
This is where experienced execution makes a clear difference. A polished concept can still underperform if the site coordination is poor, the joinery lacks precision, or the finishing package is inconsistent. In retail, details are not minor. They are the customer experience.
Why layout matters more than most owners expect
Many shop owners start with display ideas, but layout should come first. The path from entrance to product zones, the visibility of hero items, the width of circulation aisles, and the relationship between service counter and stock area all affect sales behavior.
A luxury boutique, for example, often benefits from controlled pacing, stronger focal points, and more visual breathing space. A high-volume store may need clearer movement patterns, easier category navigation, and better stock access for staff. Neither approach is universally right. It depends on product type, customer profile, tenancy size, and whether the space is designed for browsing, consultation, or quick transactions.
A common mistake in retail fit-out is trying to maximize every inch with fixtures. More shelving does not always mean more sales. Overfilling the floor can make the space feel tight, reduce product visibility, and lower the perceived value of what is being sold. In premium retail especially, restraint often performs better than density.
The front-of-house and back-of-house balance
Shops often prioritize the visible customer area and underestimate the operational side. Storage, staff movement, concealed service access, packaging stations, and point-of-sale support all affect daily performance. If the back-of-house is poorly planned, the front-of-house quickly suffers.
This is why fit-out planning should consider how the store is actually run, not just how it will photograph. Retail execution works best when merchandising goals and operational needs are designed together.
Materials and finishes set the standard
In a premium retail environment, customers notice finishing quality immediately. Alignment in joinery, clean edge details, consistent paint application, proper lighting temperatures, and well-installed flooring all contribute to a sense of trust. If the store feels poorly built, the product can feel less credible by association.
That does not mean every store needs the same material palette. Some brands require warmth and texture, while others need a sharper, more minimal look. What matters is selecting finishes that support the brand while holding up under commercial use.
For example, decorative wall finishes may create impact, but in high-contact areas they must also be practical to clean and maintain. Timber-look joinery can be highly effective, but the detailing, edge treatment, and hardware specification determine whether it reads as premium or temporary. Flooring is another major decision. It needs to suit traffic levels, maintenance routines, and the feel of the brand, while also working with the lighting scheme and display units.
Custom joinery is often the difference-maker
Retail stores rarely perform well with generic fixtures alone. Display logic, product dimensions, storage needs, and brand identity usually require custom-made counters, shelving, wall displays, cash desks, and feature units.
This is one of the strongest arguments for working with a fit-out company that has in-house joinery and execution capability. When design intent and production are closely aligned, the project tends to move with better control. Adjustments are easier to manage, dimensions are resolved more accurately, and accountability is clearer from workshop to site.
Lighting can strengthen or weaken the whole shop
Lighting is one of the most underestimated parts of a retail shop fit out Dubai project. It is not only about brightness. It is about focus, color rendering, mood, product visibility, and how customers read the space.
Bad lighting can flatten merchandise, create glare, distort product color, and make the store feel colder or less refined than intended. Good lighting helps guide customers, highlights key displays, supports the brand atmosphere, and makes finishes look correct.
The right setup depends on the retail category. Fashion, beauty, jewelry, gifting, and specialty retail all need different treatment. The lighting plan should also coordinate with ceiling design, power requirements, signage positions, and display fixture placement. If these decisions are left too late, the result often feels compromised.
Approvals, standards, and technical coordination
Retail fit-out in Dubai is not only a design and build exercise. Depending on the location and type of store, approvals may be required from landlords, malls, developers, and relevant authorities. Fire and life safety requirements, MEP coordination, and material compliance all need to be handled properly.
This is one reason why commercial clients often prefer a contractor that can manage execution under one roof. Fragmented teams create delays. One party blames another for coordination gaps, drawing mismatches, site conditions, or finishing delays. A more integrated model usually gives the client better visibility and fewer points of failure.
Of course, not every project needs the same level of complexity. A straightforward refurbishment will differ from a full shell-and-core fit-out. But even smaller retail upgrades need disciplined sequencing. Flooring should not be damaged by later works. Joinery dimensions must align with site conditions. Ceiling and lighting positions must suit merchandising. Clean execution is not accidental. It comes from planning.
Choosing the right fit-out partner
The best fit-out partner is not simply the one with the most attractive renders. In retail, execution quality matters just as much as concept. Clients should look for technical understanding, proven site coordination, quality control, workshop capability, finishing standards, and the ability to manage multiple scope items without losing consistency.
That includes civil works, joinery, upholstery, custom counters, wall finishes, flooring, and final detailing. When these packages are split across too many vendors, the client ends up managing the gaps. For busy owners and operators, that usually creates unnecessary pressure during an already time-sensitive launch period.
An established execution company with in-house production brings practical advantages. There is more control over samples, shop drawings, fabrication quality, revisions, and installation sequencing. It also becomes easier to maintain a unified finish across the space instead of chasing different subcontractors for different standards.
For clients opening or upgrading a shop in Dubai, this level of control is especially valuable in premium environments where visual quality and delivery discipline both matter. Companies such as Time Furniture are often chosen for this reason - they combine fit-out execution with joinery, upholstery, custom furniture, flooring, curtains, and finishing works through in-house teams rather than relying entirely on disconnected suppliers.
A good fit-out should still work six months later
The real test of a retail fit-out is not handover day. It is how the store performs after opening. Are staff able to work efficiently? Do the fixtures remain aligned? Are surfaces easy to maintain? Does the layout still support customer flow during busy hours? Has the space retained the standard the brand wanted to project?
That is why smart clients focus on workmanship, technical detailing, and usability as much as visual impact. A store should look refined on day one, but it should also continue to function under daily pressure without constant corrective work.
Retail spaces in Dubai compete hard for attention, but attention alone is not enough. Customers respond to confidence, clarity, and quality they can feel the moment they enter. If your shop fit-out is planned with that level of care, the space starts doing part of the selling for you.
The right retail environment does not call attention to the contractor behind it. It simply feels considered, well built, and ready for business from every angle that matters.