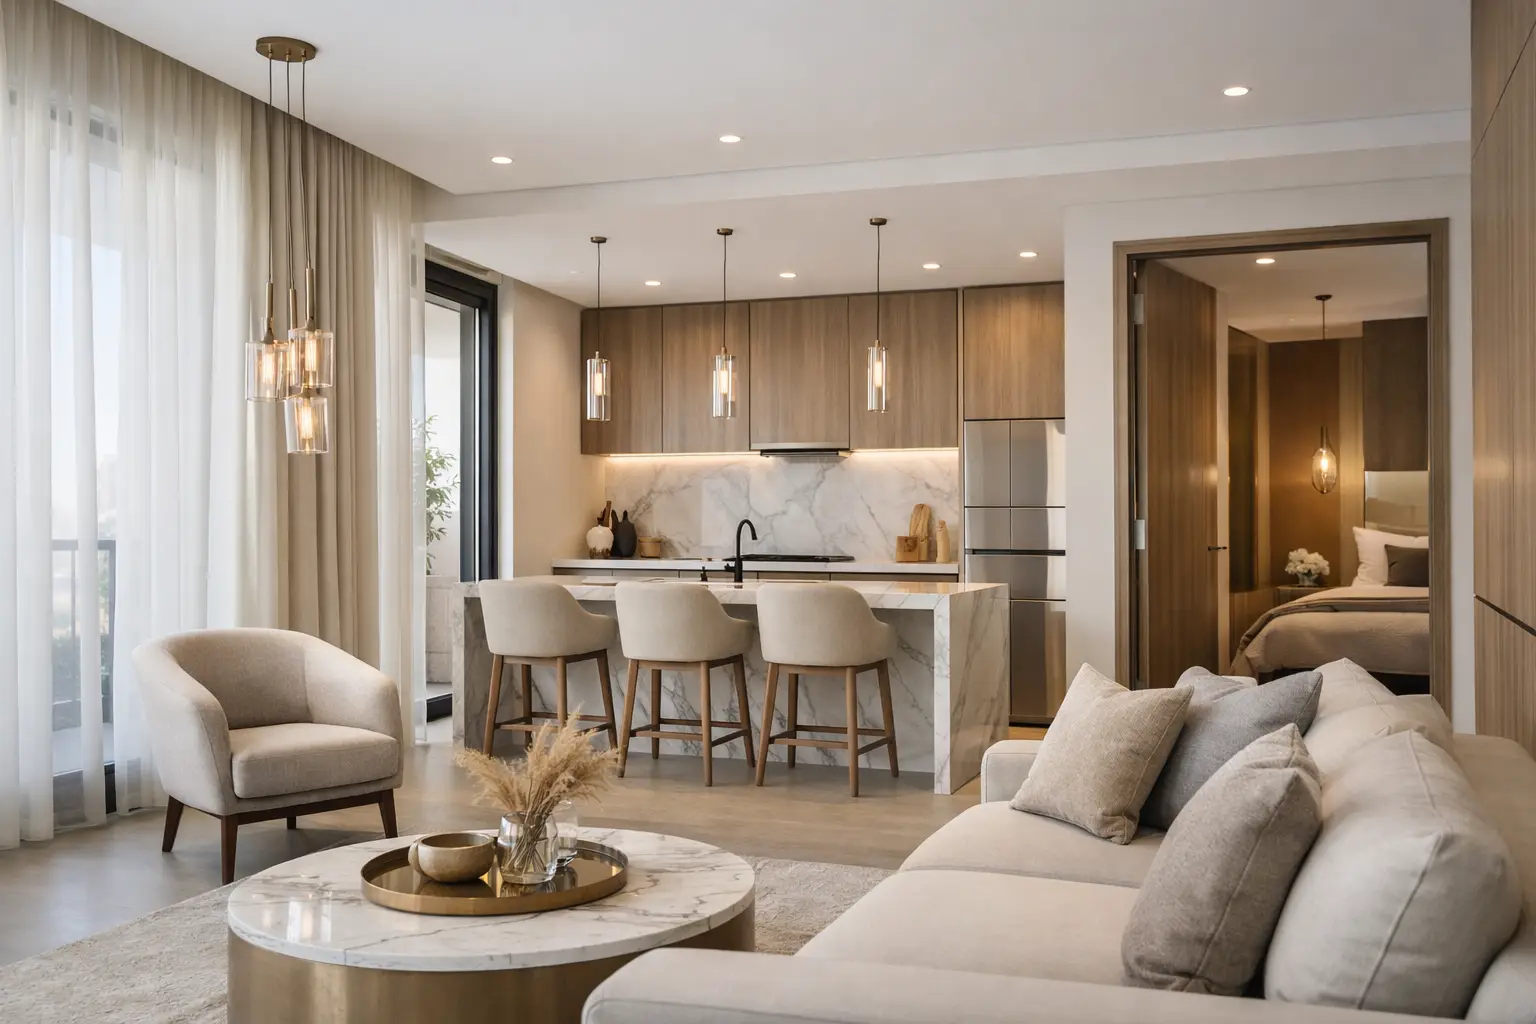
A successful Sharjah apartment refurbishment is not defined by a new color palette or a few replacement pieces. It is defined by how well every visible finish and hidden service works together once the apartment is occupied. Floors must meet walls cleanly, cabinetry must fit the actual site dimensions, lighting must support daily living, and the project must be managed around building requirements, access restrictions, and realistic lead times.
For owners, landlords, and investors, refurbishment is an opportunity to improve the way an apartment performs as much as the way it looks. Whether the aim is a more refined personal residence, a better-presented rental property, or a home prepared for sale, the strongest results come from a clear scope and one accountable execution plan.
Start a Sharjah Apartment Refurbishment With the Right Scope
Apartments need a different approach from villas. There is less room for staging materials, working hours may be restricted, elevator bookings may be required, and neighboring units are close by. A contractor must organize demolition, deliveries, waste removal, approvals, and installation sequences carefully to protect both the apartment and the building.
The first decision is whether the project is a focused upgrade or a full interior renovation. A focused scope may include new flooring, wall finishes, curtains, lighting, wardrobes, and selected furniture. A full refurbishment can extend to kitchen renovation, bathroom upgrades, ceiling work, electrical changes, plumbing adjustments, custom joinery, and complete furnishing.
Neither route is automatically better. If an apartment has a sound kitchen layout and well-maintained bathrooms, targeted upgrades can create a substantial improvement without disturbing services unnecessarily. If storage is poor, finishes are dated, or the property has suffered from repeated patchwork repairs, a complete scope often delivers a more cohesive and durable result.
Before design decisions begin, assess the condition of the existing apartment. Check tile levels, wall straightness, water pressure, drainage, electrical capacity, air-conditioning grilles, ceiling access, and the condition of doors and frames. These practical details influence the final finish and should not be discovered after materials have been ordered.
Coordinate Building Requirements Before Work Begins
In Sharjah residential towers and managed communities, refurbishment work typically needs to follow building management procedures. Requirements vary by property, but they may cover contractor registration, work permits, insurance documentation, access cards, elevator protection, approved working hours, debris removal, and site supervision.
This is not administrative background work. It directly affects the project schedule. A kitchen countertop delivery, for example, cannot be handled properly if the service elevator has not been booked. Likewise, flooring installation should not begin before wet works, ceiling repairs, and major joinery measurements are complete.
A capable interior contractor builds these requirements into the program from the outset. The objective is clean, controlled execution with minimal disruption to common areas and neighboring residents. It also creates a clearer point of responsibility when several trades are involved.
Build the Design Around Daily Use
Premium apartment interiors are rarely the result of adding more finishes. They come from making measured choices that suit the available space, natural light, household routines, and the property’s long-term purpose.
In compact apartments, storage planning usually has the greatest impact. A made-to-measure wardrobe can use full ceiling height, accommodate luggage or seasonal items, and avoid the wasted gaps common with off-the-shelf units. Entrance cabinets, concealed utility storage, window seating, and integrated TV wall panels can also make the apartment feel more organized without making rooms feel crowded.
Material selection should respond to use, not only appearance. Matte finishes can reduce visible fingerprints in high-touch areas. Durable flooring is valuable in main circulation zones. Upholstery should be selected with cleaning, sunlight exposure, and expected use in mind. In kitchens and bathrooms, edge details, silicone work, slopes, ventilation, and access to valves matter just as much as the tile or countertop selection.
Lighting deserves equal attention. A single central fixture often leaves an otherwise well-finished apartment feeling flat. Layered lighting - ambient, task, and accent lighting - can make a living room more comfortable, improve kitchen functionality, and give joinery or wall finishes greater definition. The wiring and switching layout should be resolved before ceilings are closed and decorative finishes are installed.
Kitchens and Bathrooms Need Technical Planning
Kitchen and bathroom refurbishment carries more coordination than a cosmetic upgrade. Cabinet layouts must work with appliance dimensions, plumbing points, electrical loads, ventilation, and countertop fabrication. A visually attractive kitchen can still be frustrating if drawers collide, appliance doors cannot open fully, or power points are poorly positioned.
Bathrooms require careful attention to waterproofing, drainage, tile setting, and fixture alignment. If the scope includes relocating sanitaryware, the contractor should first confirm what changes are practical within the building’s plumbing configuration. Some changes can be completed effectively; others may add complexity without delivering enough value. Clear technical advice before demolition protects the project from avoidable rework.
Why One Execution Partner Makes a Difference
Apartment refurbishment involves more than civil work. The final result depends on joinery, flooring, upholstery, curtains, wall finishes, furniture, lighting coordination, and finishing details arriving in the right order. When each category is handled separately, the owner often becomes the coordinator, resolving measurement conflicts, delivery delays, and responsibility gaps between vendors.
A complete interior execution partner reduces that fragmentation. With in-house or closely controlled capabilities for contracting, custom joinery, upholstery, curtains, flooring, and furniture, the project can be planned as one connected process. Site measurements inform joinery production. Joinery dimensions inform lighting and wall-panel locations. Curtain tracks can be coordinated with ceiling details before final installation.
This approach is especially valuable where quality expectations are high. Small inconsistencies are noticeable in an apartment: an uneven shadow gap, a cabinet door that does not align, a curtain that falls short of the floor, or transitions between flooring materials that feel unfinished. Good workmanship is visible in these junctions, not only in the main design concept.
Time Furniture brings renovation execution and custom interior production under one roof, helping clients maintain clearer coordination from initial site review through final installation. The value is not simply convenience. It is accountability for how the elements come together on site.
Set a Realistic Program for Custom Work
Refurbishment schedules are often affected by decisions made late, rather than by installation alone. Custom wardrobes, kitchens, upholstered furniture, curtains, rugs, and certain finish materials require approved drawings, confirmed selections, production time, and final site measurements. Ordering too early can create fit issues. Ordering too late can delay handover.
The most reliable sequence starts with site survey and scope definition, followed by layout planning and material approvals. Demolition and first-fix work come before ceiling closures, wall preparation, flooring, and final measurements for joinery. Custom items should be manufactured against verified dimensions, then installed after the site is ready to receive them.
A good project program also includes time for inspections, snagging, cleaning, and final adjustments. This is where drawers are aligned, hardware is checked, paint touch-ups are completed, curtain hems are reviewed, and every room is prepared for use. Rushing this stage can undermine an otherwise strong refurbishment.
Make Choices That Protect Long-Term Value
For owner-occupiers, long-term value means a home that remains comfortable and practical after the first impression fades. For landlords and investors, it means a property that presents well, withstands use, and avoids frequent maintenance disruptions. In both cases, refined execution and durable materials are more valuable than short-lived visual trends.
Choose finishes that can be maintained, hardware that can be adjusted, and furniture proportions that suit the room. Keep service access sensible. Avoid overcomplicating ceilings or wall treatments where they compromise maintenance or make future repairs difficult. A premium result should feel considered, not overworked.
The best time to raise questions is before work starts: What is being retained? What must be corrected behind the walls? Which elements are custom-made? Who coordinates building access? How will the final details be checked? Clear answers create confidence long before the apartment is handed back.
A well-managed refurbishment gives an apartment a stronger identity while making everyday life easier. When design decisions, technical work, custom production, and final finishing are coordinated from the beginning, the result is a home that looks complete because it has been executed with care.