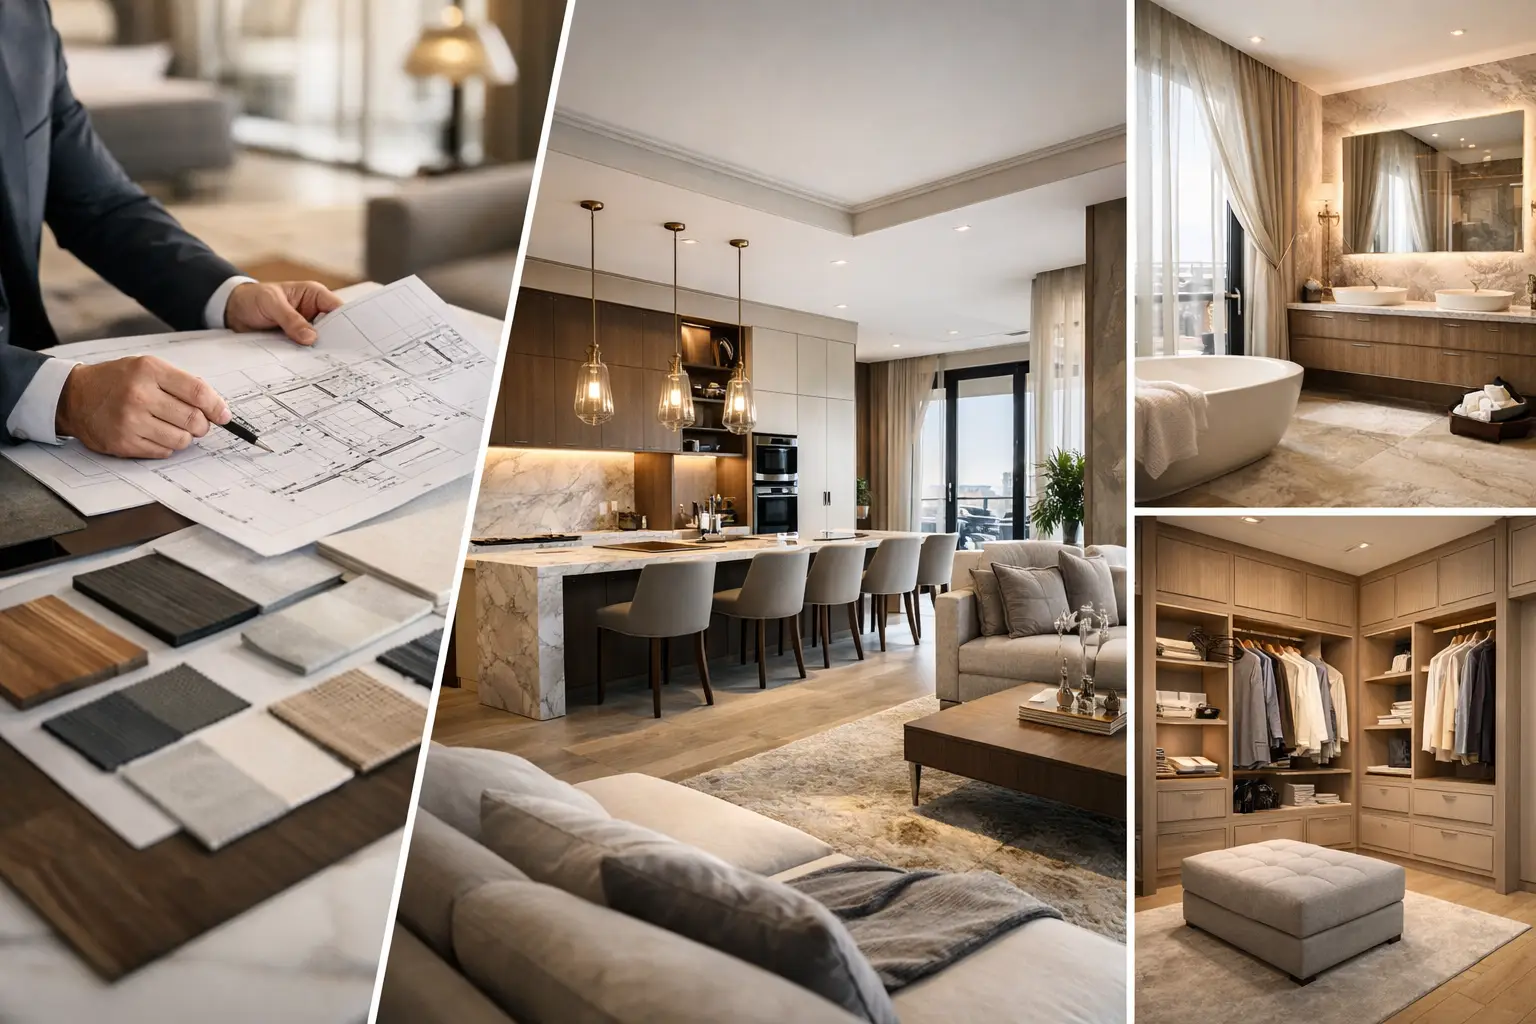
A property can have an excellent location, strong structure, and impressive views, yet still feel unfinished. The difference is the work that turns an empty shell or dated room into a functioning, well-resolved space. So, what is interior fit out? It is the coordinated execution of all interior works needed to make a property usable, comfortable, and complete, from partitions and ceilings to joinery, flooring, lighting, furniture, and final finishes.
For villa owners, apartment owners, landlords, and commercial clients, fit-out is not simply decoration. It is the practical process of bringing design, construction, services, materials, and craftsmanship together. When it is managed properly, every element works as one finished interior rather than a collection of separate contractor jobs.
What Is Interior Fit Out in Practical Terms?
Interior fit out refers to the work carried out inside a property after the main building structure is complete, or during a renovation of an existing space. Its purpose is to prepare interiors for their intended use. In a home, that may mean creating a kitchen that supports everyday family life, a bathroom with properly installed waterproofing and fixtures, or a walk-in closet designed around the owner's storage needs.
In a commercial property, fit-out may include workstations, meeting rooms, reception areas, lighting, flooring, partitions, and specialist joinery. The exact scope depends on the property type, the building condition, the approved design, and the level of finish required.
A complete fit-out often combines civil works, MEP coordination, custom joinery, upholstery, curtains, wall treatments, flooring, and furniture. The key word is coordination. A fine wardrobe can be poorly positioned if electrical points, wall dimensions, lighting, and door swings were not considered together. Quality fit-out prevents these expensive finishing-stage problems through detailed planning and site control.
Fit Out, Interior Design, and Renovation: The Difference
These terms are often used interchangeably, but they describe different parts of the same project.
Interior design establishes how a space should look, feel, and function. It can include layouts, materials, colors, furniture selections, lighting concepts, and detailed drawings. Design answers questions such as where a kitchen island should sit, how a master bedroom should be arranged, or what finish should be used on a feature wall.
Interior fit-out is the execution of that design. It involves site measurements, technical coordination, procurement, fabrication, installation, finishing, and quality checks. The fit-out contractor converts drawings and concepts into completed spaces that can be used and maintained.
Renovation is broader. It refers to improving, updating, or altering an existing property. A villa renovation may involve demolishing outdated finishes, changing room layouts, upgrading bathrooms, replacing flooring, and installing new kitchens and wardrobes. Fit-out is usually a major component of that renovation, particularly once the layout and technical requirements have been established.
For a new apartment delivered in shell-and-core condition, fit-out may be the main project. For an older villa, it is commonly part of a full renovation program. The scope changes, but the need for disciplined execution remains the same.
What Is Included in an Interior Fit Out?
The scope should always be defined after a site inspection and review of the approved design. However, a turnkey residential or commercial fit-out can include the following core work packages:
- Site protection, demolition, masonry adjustments, partitions, ceilings, and painting
- Electrical, plumbing, air-conditioning coordination, lighting, and fixture installation
- Kitchens, wardrobes, walk-in closets, vanities, wall panels, doors, and other custom joinery
- Flooring, wall tiles, wallpaper, decorative finishes, carpets, rugs, curtains, and blinds
- Custom sofas, beds, loose furniture, upholstery, accessories, and final styling where required
Not every project requires every category. A bathroom upgrade may focus on waterproofing, tiling, plumbing, sanitaryware, vanity joinery, and lighting. A Dubai Marina apartment renovation may also require new flooring, wardrobes, curtains, and custom furniture to create a consistent result throughout the home.
The strongest projects treat these packages as connected work, not isolated purchases. Ceiling levels influence lighting. Flooring thickness affects doors and thresholds. Curtain pockets need to be planned before ceiling closure. Kitchen appliance sizes must be confirmed before joinery fabrication. These details are where professional fit-out management adds real value.
The Interior Fit-Out Process
A reliable process begins before any work starts on site. The contractor needs to understand the property, the client's expectations, building rules, design intent, technical limitations, and desired completion date. Starting work before these items are clear often creates variation, delay, and rework later.
Site Survey and Scope Definition
The first stage is a detailed site survey. Existing dimensions, wall conditions, service points, slab levels, access restrictions, and building management requirements should be checked carefully. In renovation work, hidden conditions may only become clear after selective demolition, which is why experienced teams allow for proper assessment rather than relying only on old drawings.
The scope is then developed into clear work packages. This creates accountability by defining what is included, what needs specialist approval, and which items depend on final client selections.
Technical Coordination and Material Approval
Before fabrication and installation, drawings and material samples should be reviewed. This can include joinery shop drawings, ceiling layouts, tile setting-out, electrical point plans, flooring samples, upholstery fabrics, curtain selections, and hardware details.
Premium finishes require more than attractive samples. They require correct application methods, suitable substrates, accurate alignment, and careful protection during later stages of work. A natural stone-look tile, for example, will not look refined if joints are inconsistent or edges are poorly finished. The material and workmanship must support one another.
Execution, Supervision, and Sequencing
Fit-out follows a planned sequence. Civil and service works generally come before ceilings, wall finishes, flooring, and final joinery installation. Some activities overlap, but only where the site is adequately protected and trades are properly coordinated.
This sequencing matters in occupied villas and apartments, where dust control, access, common-area protection, and clean handover are essential. It also matters in premium properties with custom finishes that can be damaged if installed too early.
Snagging and Handover
The final stage is not simply removing tools from the site. It includes checking alignment, hardware operation, paint quality, silicone lines, lighting performance, fixture installation, and finish consistency. Any snag items should be corrected before handover.
A proper handover gives the client a space that is ready to use, not a collection of incomplete details that need several vendors to resolve afterward.
Why One Fit-Out Partner Makes a Difference
Many interior projects become difficult because the owner is left to coordinate separate civil contractors, carpenters, curtain suppliers, flooring installers, upholsterers, and furniture vendors. Each party may complete its own work, but gaps often appear between them. A curtain installer may find that the ceiling pocket is incorrect. A joinery installer may arrive before flooring is ready. A furniture piece may not fit through the completed doorway.
Working with one capable execution partner reduces these handoff risks. It creates a single point of responsibility for planning, fabrication, site coordination, installation, and finishing. This does not mean every project has no changes or site challenges. It means there is a team accountable for resolving them in a coordinated way.
For homeowners undertaking a high-value villa or apartment renovation, in-house capability is especially valuable. A company that manages joinery, upholstery, curtains, flooring, and site works can align dimensions, finishes, lead times, and installation schedules more effectively than disconnected suppliers. Time Furniture applies this approach through integrated interior execution and in-house production support for projects across Dubai and Sharjah.
Choosing the Right Scope for Your Property
The right fit-out scope depends on how the space will be used. A family villa may prioritize durable surfaces, organized storage, a practical kitchen, layered lighting, and rooms that adapt to changing needs. A landlord preparing a premium rental property may focus on finishes that present well, perform reliably, and support efficient maintenance. A commercial client may need a layout that reflects brand standards while meeting operational and building requirements.
It also depends on the condition of the property. Some homes need a finishing upgrade only, such as new wall panels, flooring, curtains, furniture, and wardrobes. Others need more extensive works behind the visible finishes, including plumbing changes, electrical upgrades, waterproofing, or layout modifications. A site assessment is the only dependable way to establish the true scope.
The best fit-out projects are not defined by the number of materials used. They are defined by how well the interior performs, how accurately the details are executed, and how confidently the owner can move into the finished space. Start with a clear brief, choose materials for both appearance and daily use, and insist on a team that can take responsibility from first measurement through final handover.