Ongoing projectDesign visualization

Commercial

Indoor Golf Lounge

A premium indoor golf lounge concept — an arrival reception, a members' lounge and a simulator bay with putting turf, delivered as one coordinated fit-out. The visuals below are selected design visualizations for this ongoing project.
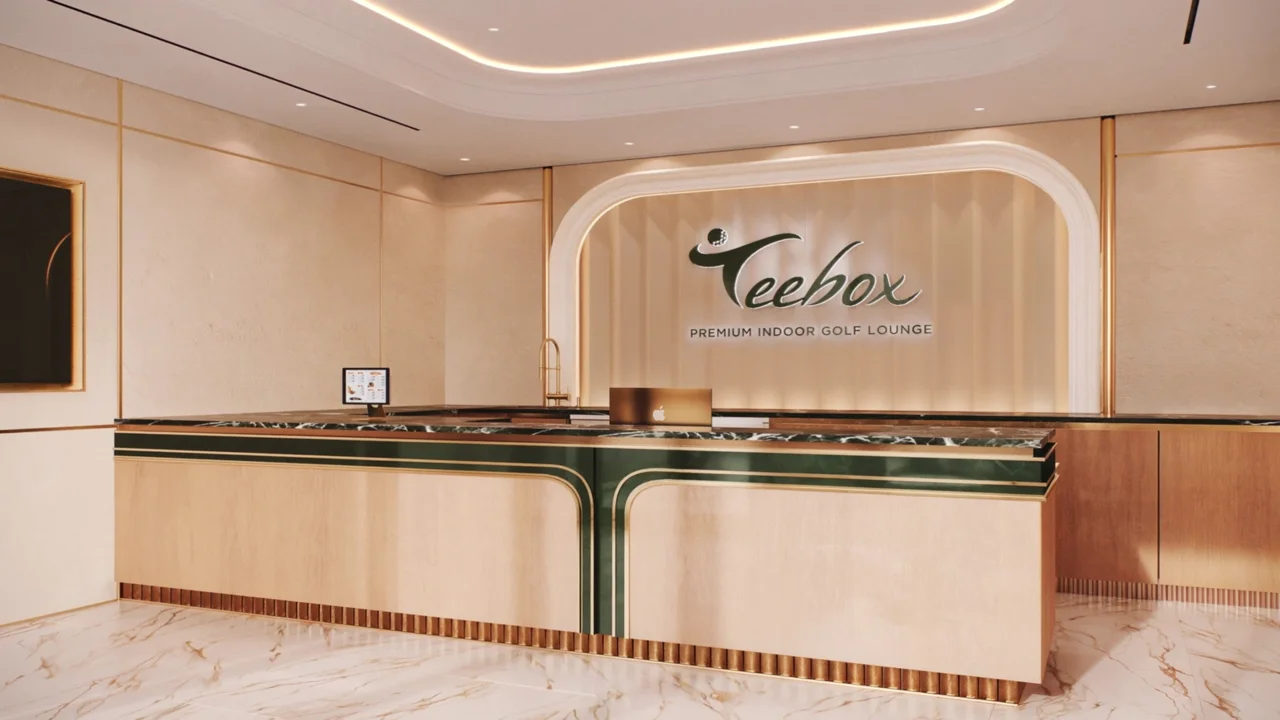
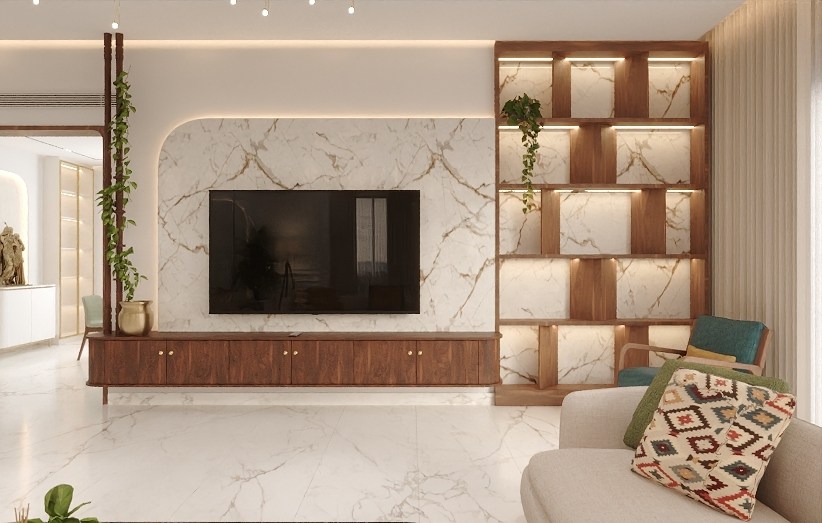
Design visualization of an indoor golf lounge reception — warm veneer counter with dark-green and brass detailing beneath a curved backlit feature wall

Design visualization · Arrival reception
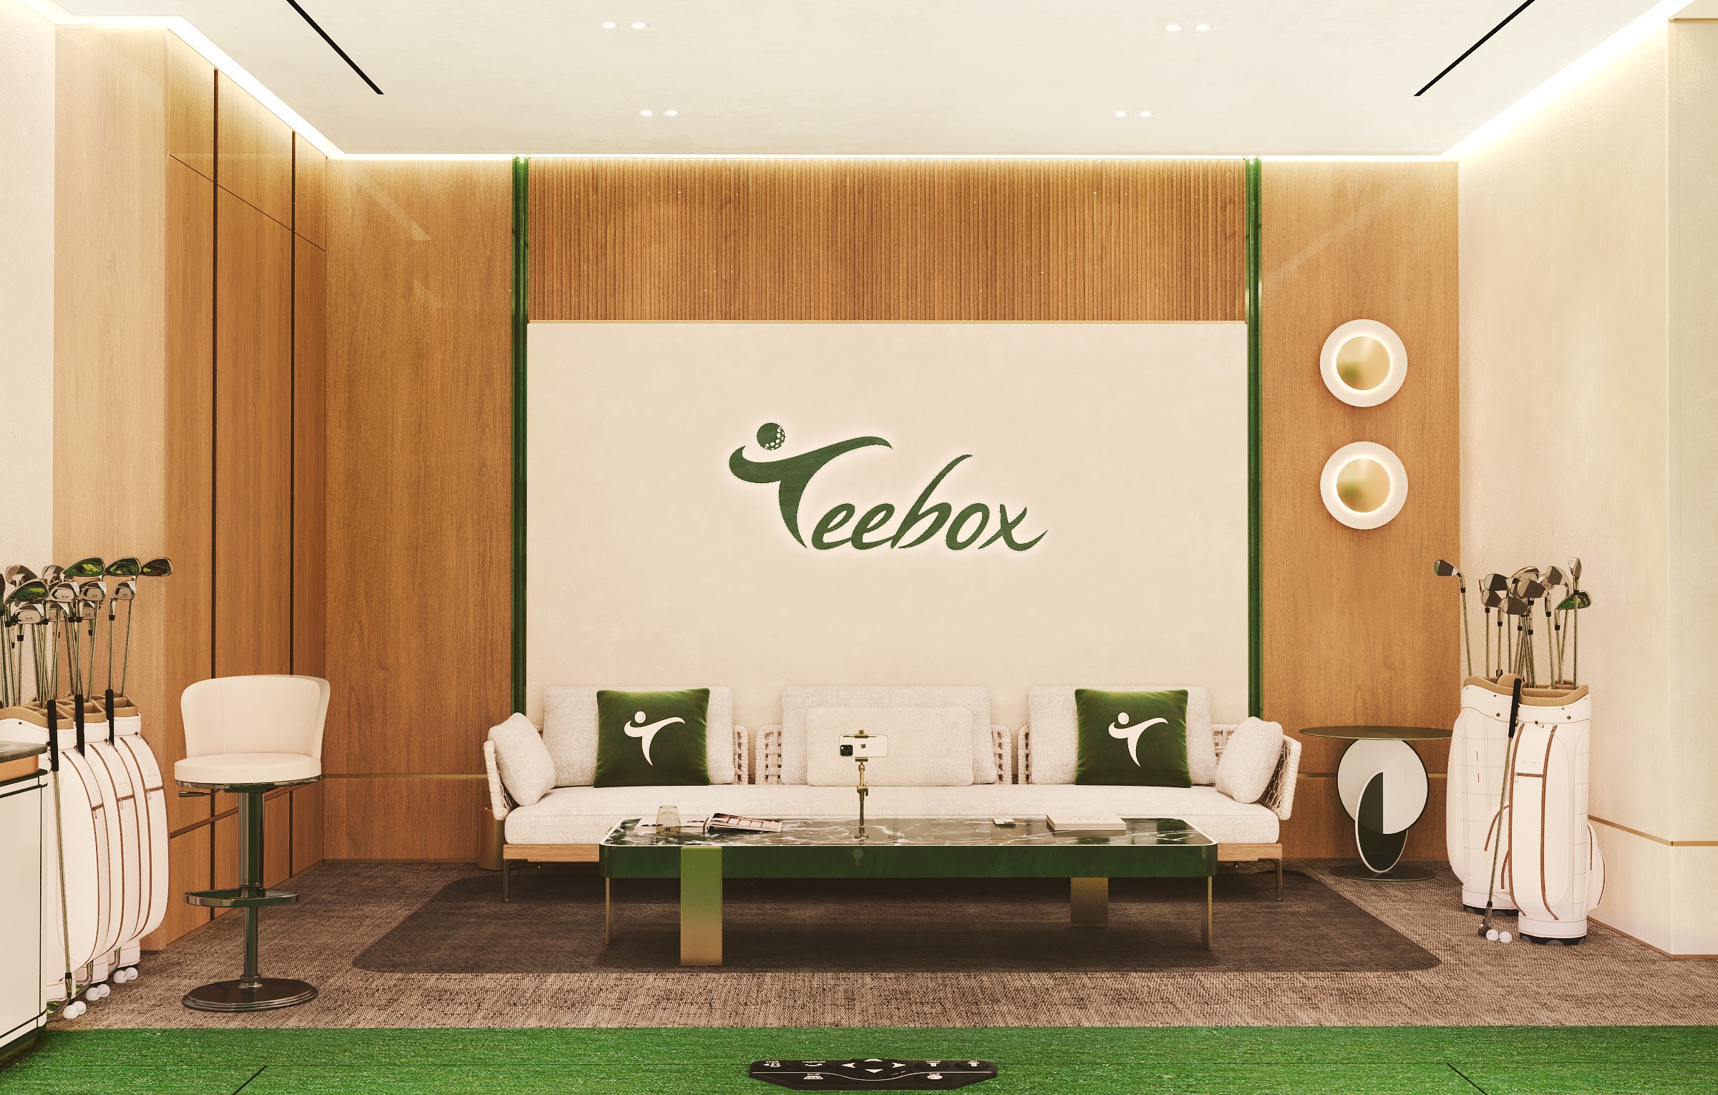
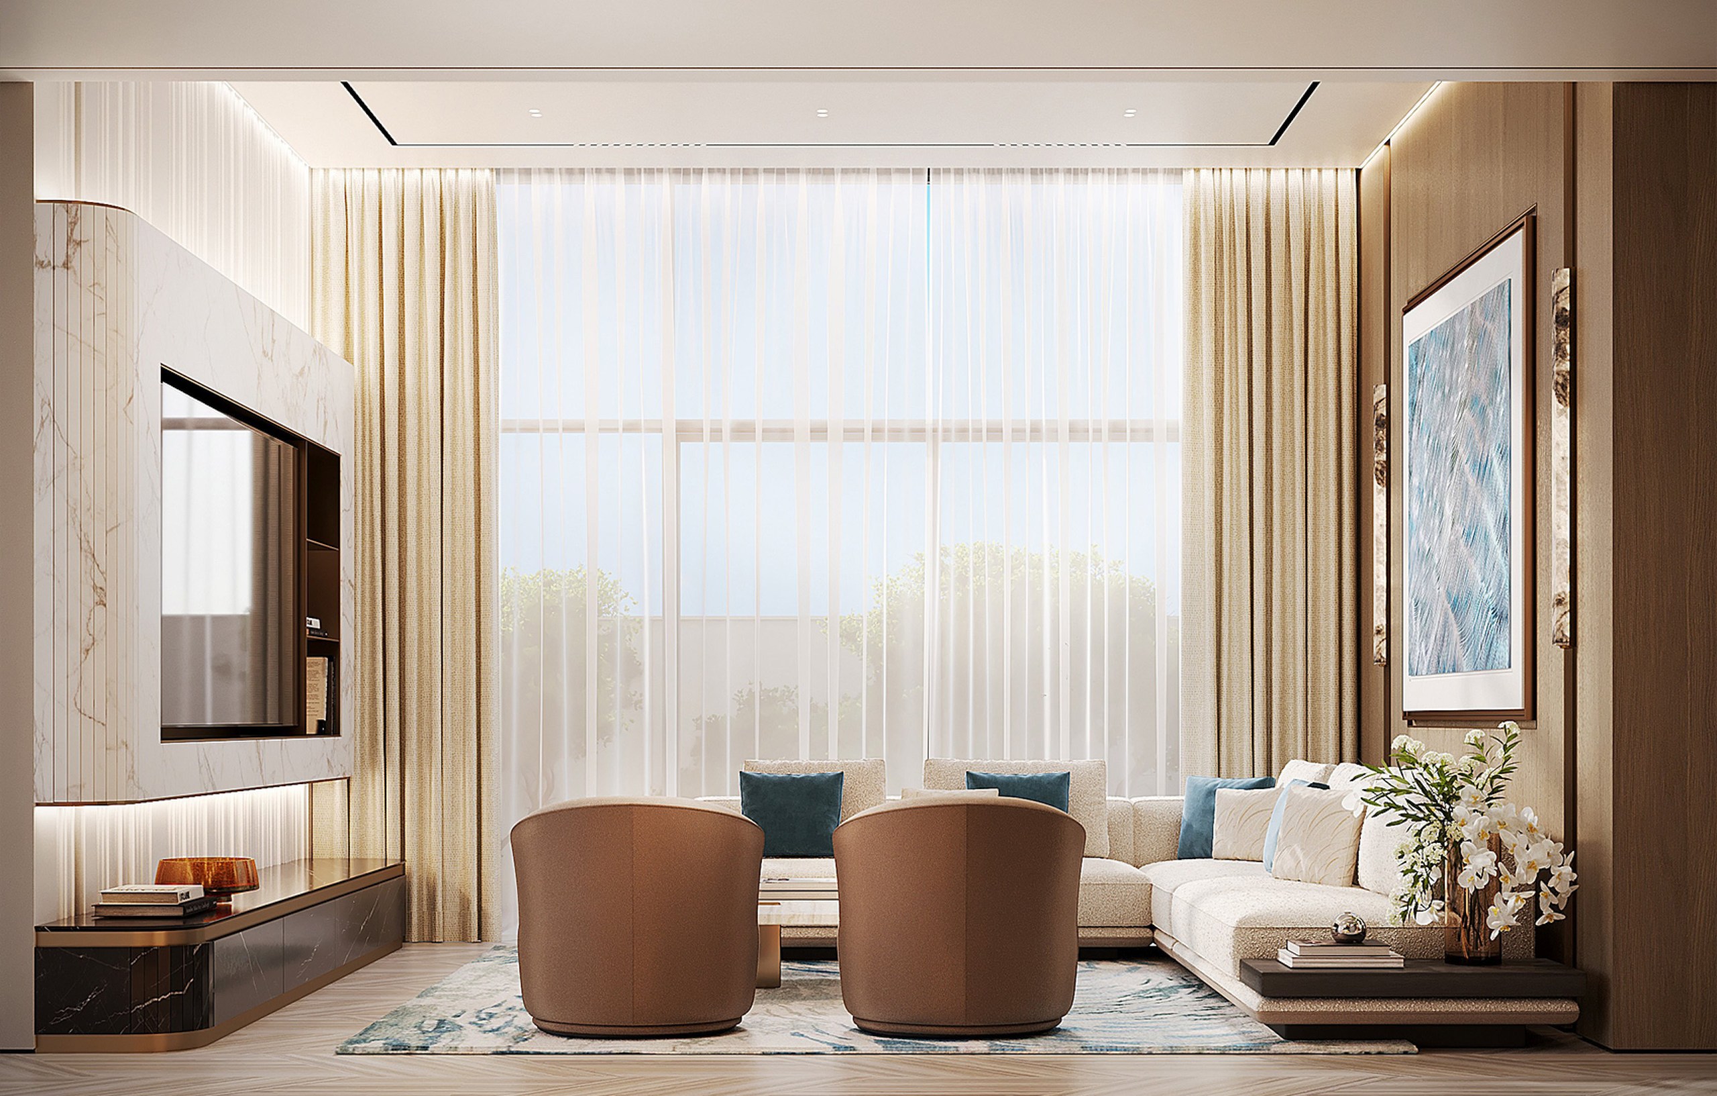
Design visualization of a golf lounge seating area — cream sofas, putting turf and a timber-panelled feature wall
Design visualization · Members' lounge
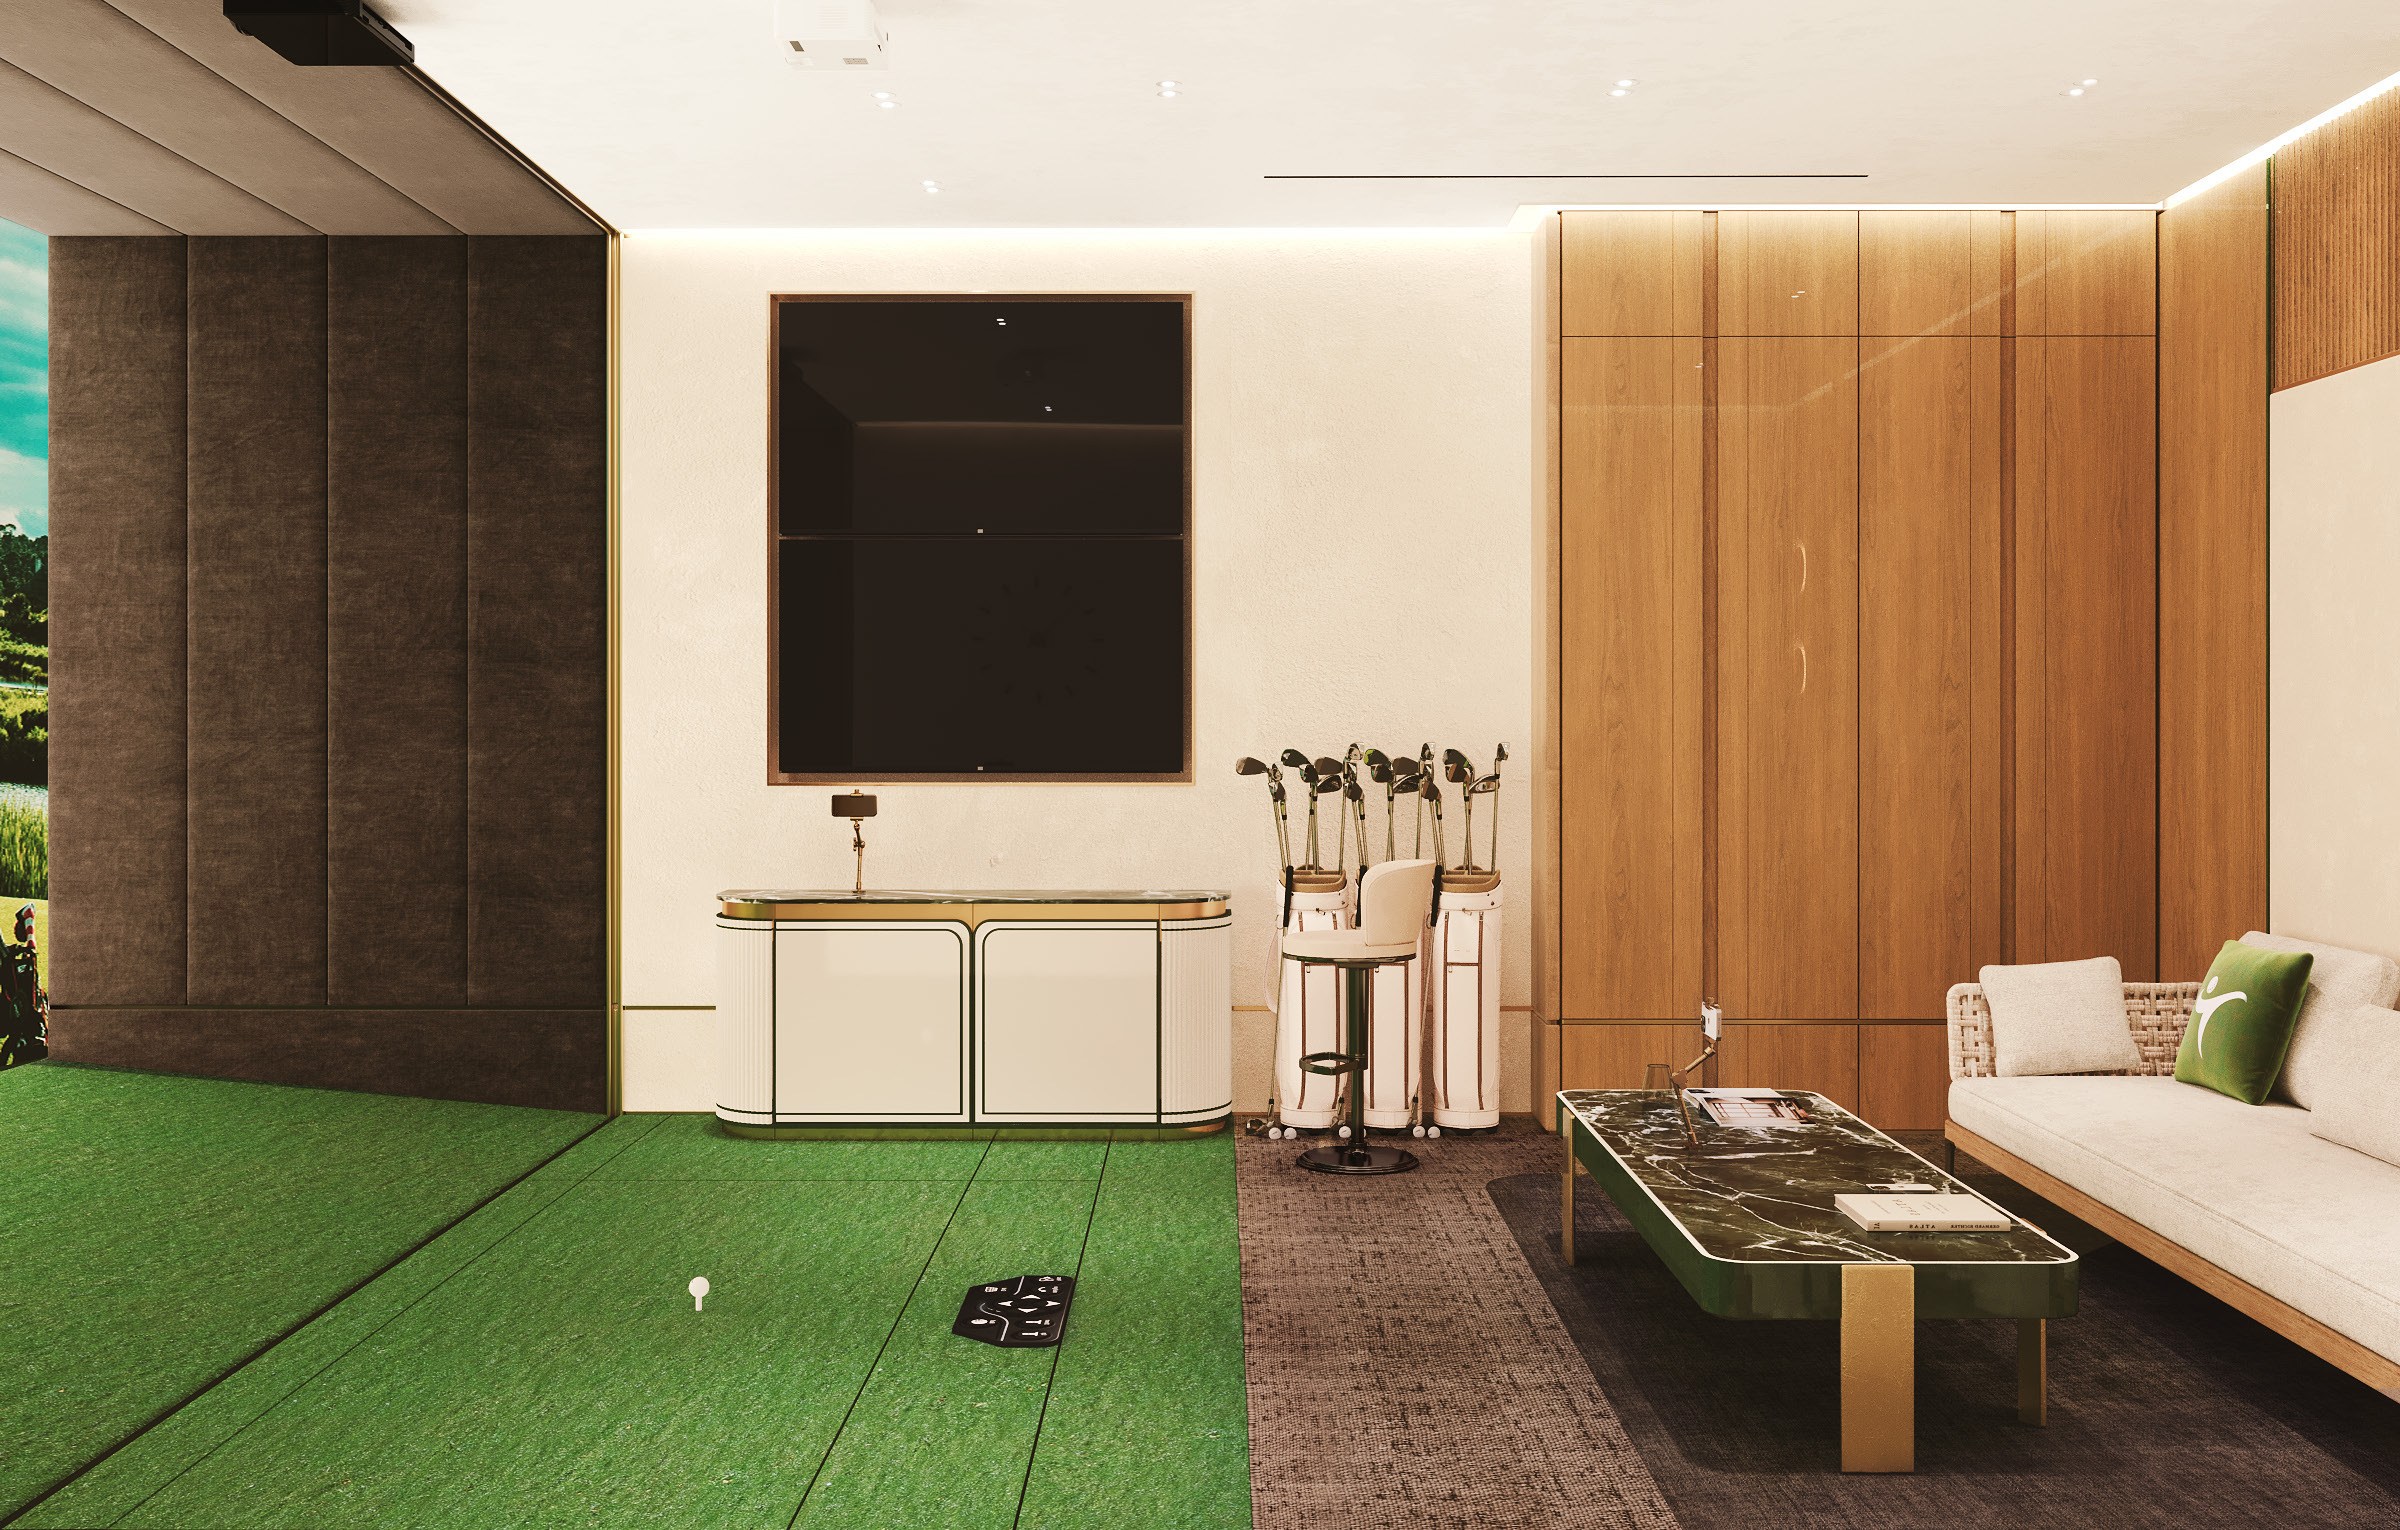
Design visualization of a golf simulator bay — screen, hitting turf and adjoining refreshment lounge seating
Design visualization · Simulator bay

Start a Conversation

Like the direction of Indoor Golf Lounge?

Tell us about your space — we’ll visit, measure and reply with a transparent proposal. One contract, one accountable team, since 1993.

Trusted by homeowners, offices, healthcare facilities, and leading developers across the UAE.

Established 19932,300+ Projects DeliveredServing Clients Across the UAE

UAE Since 1993 · Turnkey Specialists · In-House Manufacturing